Welcome home to this beautifully crafted brick and vinyl residence, custom built in 2013 and thoughtfully maintained by its original owners. From the moment you arrive, you'll notice what sets this home apart is a charming covered front porch unique to this property, offering a warm welcome that no other home in the neighborhood can match. The sellers have also planted and maintained 7 maturing trees on the property offering additional curb appeal and character.
Step inside to discover 2,680 square feet of well-appointed living space featuring four generously sized bedrooms and three and a half bathrooms. The top floor offers additional living space with a spacious loft which could serve as a sitting area or play area. The interior showcases a full suite of stainless steel appliances, in the kitchen which are all staying with the home. The Living room offers premium carpet installed in 2020 with high-end padding underfoot for added comfort and longevity. Enjoy the woodburning fireplace in the living room that also offers the option to be converted to gas. Custom blinds have been added throughout. The main level offers a home office space with French doors. Off of the kitchen and breakfast area is a formal dining room offering additional room for larger gatherings.
Downstairs, the soundproofed finished basement adds an impressive 1,200 square feet of flexible recreational space, complete with a full bathroom. This space is ideal for a home theater, fitness room, or private retreat. Peace and quiet are truly built in.
Out back, a fully fenced yard awaits, a rare and coveted feature in this neighborhood, as current ownership is grandfathered in. Unwind on the patio after a long day. This backyard is your personal sanctuary.
Additional highlights include a hot water tank updated in December 2025. Perhaps most notably there is over 12.5 years remaining on the builder's warranty for roof shingles, offering remarkable peace of mind for years to come.
Closed
$490,000
9961 Colmanara Dr, Aurora, OH 44202
4beds
3,880sqft
Single Family Residence
Built in 2013
6,050 Square Feet Lot
$490,100 Zestimate®
$126/sqft
$4,019 Estimated rent
Home value
$490,100
$466,000 - $515,000
$4,019/mo
Zestimate® history
Owner options
List your home for rent
$4,019/mo
Rent Zestimate®
Find your next renter with Zillow Rental Manager. Plus, with online applications, you can quickly screen prospective tenants – for free.
$4,019/mo
Rent Zestimate®
Refinance and save
$3,670/mo
Est. payment
Refinancing to a lower rate could help reduce your monthly payments and save thousands over the life of the loan.
$3,670/mo
Est. payment
Explore your selling options
Work with a Zillow partner agent
Leverage their expertise and Zillow's premium Showcase listings to get your home seen by more buyers.
Get startedList with your own agent
Get your home in front of millions of buyers by listing it on Zillow.
Learn how to do itSell it yourself
Take full control of how buyers see your home on Zillow by listing For Sale by Owner (FSBO).
List your homeWhat's special
Fully fenced yardSpacious loftCharming covered front porchFour generously sized bedrooms
Zillow last checked:
Listing updated:
Listed by:
Ashley Brillhart 330-608-6477 brillhartsold@gmail.com,
EXP Realty, LLC.,
Amy L Hoes 330-416-1597,
EXP Realty, LLC.
Bought with:
Swati Y Desai, 2004005650
Howard Hanna
Michael Della Vella, 433561
Howard Hanna
Source: MLS Now,MLS#: 5203222 Originating MLS: Akron Cleveland Association of REALTORS
Originating MLS: Akron Cleveland Association of REALTORSFacts & features
Interior
Bedrooms & bathrooms
- Bedrooms: 4
- Bathrooms: 4
- Full bathrooms: 3
- 1/2 bathrooms: 1
- Main level bathrooms: 1
Heating
- Forced Air, Gas, Wood
Cooling
- Central Air, Ceiling Fan(s)
Appliances
- Included: Dryer, Dishwasher, Disposal, Microwave, Range, Refrigerator, Washer
- Laundry: Main Level, Laundry Room
Features
- Ceiling Fan(s), His and Hers Closets, Kitchen Island, Multiple Closets, Open Floorplan, Pantry, Storage, Walk-In Closet(s)
- Windows: Blinds
- Basement: Full,Finished,Sump Pump
- Number of fireplaces: 1
- Fireplace features: Living Room
Interior area
- Total structure area: 3,880
- Total interior livable area: 3,880 sqft
- Finished area above ground: 2,680
- Finished area below ground: 1,200
Property
Parking
- Total spaces: 2
- Parking features: Driveway
- Garage spaces: 2
Features
- Levels: Two
- Stories: 2
- Patio & porch: Covered, Patio, Porch
- Exterior features: Private Yard
- Fencing: Wood
- Has view: Yes
- View description: Neighborhood
Lot
- Size: 6,050 Square Feet
- Features: Back Yard, Front Yard, Landscaped
Details
- Parcel number: 6500758
Construction
Type & style
- Home type: SingleFamily
- Architectural style: Colonial
- Property subtype: Single Family Residence
Materials
- Brick Veneer, Vinyl Siding
- Foundation: Block
- Roof: Asphalt
Condition
- Year built: 2013
Details
- Builder name: K. Hovnanian
Utilities & green energy
- Sewer: Public Sewer
- Water: Public
Community & HOA
Community
- Subdivision: Herrington Place Sub 5
HOA
- Has HOA: Yes
- Services included: Common Area Maintenance, Other
- HOA fee: $380 annually
- HOA name: Herrington Place
Location
- Region: Aurora
Financial & listing details
- Price per square foot: $126/sqft
- Tax assessed value: $364,310
- Annual tax amount: $6,543
- Date on market: 4/21/2026
- Cumulative days on market: 63 days
Price history
| Date | Event | Price |
|---|---|---|
| 6/23/2026 | Sold | $490,000-2%$126/sqft |
Source:  MLS Now #5203222 Report a problem MLS Now #5203222 Report a problem | ||
| 6/23/2026 | Pending sale | $499,900$129/sqft |
Source: MLS Now #5203222 Report a problem | ||
| 5/16/2026 | Contingent | $499,900$129/sqft |
Source: eXp Realty #5203222 Report a problem | ||
| 4/21/2026 | Listed for sale | $499,900+614.1%$129/sqft |
Source: MLS Now #5203222 Report a problem | ||
| 10/1/2013 | Sold | $70,000$18/sqft |
Source: Public Record Report a problem | ||
Public tax history
| Year | Property taxes | Tax assessment |
|---|---|---|
| 2025 | $6,542 -1.8% | $127,510 |
| 2024 | $6,660 -11.4% | $127,510 |
| 2023 | $7,513 +33% | $127,510 +28% |
| 2022 | $5,650 -0.5% | $99,618 |
| 2021 | $5,677 | $99,618 |
| 2020 | -- | $99,618 +17.7% |
| 2019 | $5,169 +6.1% | $84,609 +4.7% |
| 2018 | $4,873 -2% | $80,820 |
| 2017 | $4,971 | $80,820 |
| 2016 | $4,971 | $80,820 -0.3% |
| 2015 | $4,971 +11.7% | $81,050 |
| 2014 | $4,449 +4556.2% | $81,050 +14373.2% |
| 2013 | $96 | $560 |
Find assessor info on the county website
Neighborhood: 44202
Nearby homes
- $409,8004 bd2 ba2.2k sqft9969 Colmanara Dr, Aurora, OH 44202Off Market
- $463,1004 bd3 ba2.6k sqft9953 Colmanara Dr, Aurora, OH 44202Off Market
- $396,5003 bd2 ba1.7k sqft9977 Colmanara Dr, Aurora, OH 44202Off Market
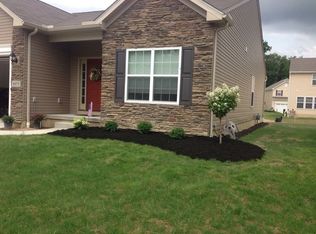
- $354,0003 bd3 ba1.6k sqft9960 Holly Ln, Aurora, OH 44202Off Market
- $420,2004 bd3 ba2.4k sqft9945 Colmanara Dr, Aurora, OH 44202Off Market
- $440,1004 bd2 ba2.5k sqft9952 Holly Ln, Aurora, OH 44202Off Market
- $417,9004 bd2 ba2.2k sqft9970 Holly Ln, Aurora, OH 44202Off Market
- $454,4004 bd4 ba3.3k sqft9944 Holly Ln, Aurora, OH 44202Off Market
Nearby schools
GreatSchools rating
- NAWilcox Elementary SchoolGrades: PK-1Distance: 2.7 mi
- 7/10R B Chamberlin Middle SchoolGrades: 7-8Distance: 3.2 mi
- 8/10Twinsburg High SchoolGrades: 9-12Distance: 3.1 mi
Schools provided by the listing agent
- District: Aurora CSD - 6701
Source: MLS Now. This data may not be complete. We recommend contacting the local school district to confirm school assignments for this home.
Get a cash offer in 3 minutes
Find out how much your home could sell for in as little as 3 minutes with a no-obligation cash offer.
Estimated market value
$490,100
Get a cash offer in 3 minutes
Find out how much your home could sell for in as little as 3 minutes with a no-obligation cash offer.
Estimated market value
$490,100
- Ohio
- Summit County
- Reminderville
- 44202
- 9961 Colmanara Dr
Nearby cities
Nearby zip codes
Other Reminderville Topics
