Skip main navigation
Sold for $325,000
  • $325,000

    9961 E Clements Cir, Livonia, MI 48150

    3beds
    2,326sqft
    Single Family Residence
    Built in 1952
    6,534 Square Feet Lot
    $354,800 Zestimate®
    $140/sqft
    $2,128 Estimated rent

    Home value

    $354,800

    $337,000 - $373,000

    $2,128/mo

    Zestimate® history
    Loading
    Loading...

    Owner options

    List your home for rent

    $2,128/mo

    Rent Zestimate®

    Find your next renter with Zillow Rental Manager. Plus, with online applications, you can quickly screen prospective tenants – for free.

    Learn more

    $2,128/mo

    Rent Zestimate®

    Refinance and save

    $2,259/mo

    Est. payment

    Refinancing to a lower rate could help reduce your monthly payments and save thousands over the life of the loan.

    See today's rates

    $2,259/mo

    Est. payment

    Explore your selling options

    Work with a Zillow partner agent

    Leverage their expertise and Zillow's premium Showcase listings to get your home seen by more buyers.

    Get started

    List with your own agent

    Get your home in front of millions of buyers by listing it on Zillow.

    Learn how to do it

    Sell it yourself

    Take full control of how buyers see your home on Zillow by listing For Sale by Owner (FSBO).

    List your home

    What's special

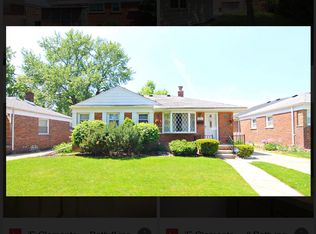
    ******OFFER DEADLINE Monday July 1st at 10am*******Have you been looking for a fully renovated home with space to grow? This is it! The spacious addition onto this home added an amazing master suite and a large family room with a cozy wood burning fireplace.. making it one of the largest ranches in the neighborhood! The sunshine beams through the brand new picture window, and flows throughout the entire home. The master suite has a HUGE walk in closet, new light fixtures, and beautiful new flooring and paint. The other two bedrooms are fully updated and very spacious as well. The first floor bathroom has been completely gutted and renovated with brand new everything for the new owners! Brand new vanity with double sinks and granite, large soaking tub, tile, etc. Head into the kitchen to see the new granite counter tops, flooring, freshly painted cupboards, and so many cabinets / drawers to stay organized! The basement is fully finished and features a cozy gas fireplace, a full bathroom, and a lot of storage! Brand new carpet, paint, panel boards, can lights, and fresh new flooring in the storage area. The downstairs bathroom has been fully renovated including a new toilet, floors, trim, shower, and everything in between! The backyard is fully fenced in, quiet and private, with a spacious garage to store all of your belongings. When I say this home has been completely remodeled from top to bottom, it has. New paint, flooring, baseboards, 5 new windows, door hardware, updated electrical and plumbing, 2012 furnace, and the list just goes on! Not only does this home have great Livonia schools, it is in a prime location just a mile away from a lot of great shopping and restaurants. It is also only an 8 minute walk to the well known Clement Circle splash park which features a pool, playset, splash pad, and other fun features. This home is truly move in ready... schedule your showing today!

    Zillow last checked:

    Listing updated:

    Listed by:

    Hanna Nicholson 248-218-4300,

    RE/MAX First

    Bought with:

    Ron Targanski, 6501202166

    National Realty Centers, Inc

    Source: Realcomp II,MLS#: 20240045404MLS Logo

    Facts & features

    Interior

    Bedrooms & bathrooms
    • Bedrooms: 3
    • Bathrooms: 2
    • Full bathrooms: 2
    Primary bedroom
    • Level: Entry
    • Dimensions: 20 x 14
    Bedroom
    • Level: Entry
    • Dimensions: 10 x 12
    Bedroom
    • Level: Entry
    • Dimensions: 10 x 10
    Other
    • Level: Entry
    • Dimensions: 9 x 8
    Other
    • Level: Basement
    Family room
    • Level: Entry
    • Dimensions: 16 x 13
    Living room
    • Level: Entry
    • Dimensions: 18 x 20
    Heating
    • Forced Air, Natural Gas
    Cooling
    • Ceiling Fans, Central Air
    Appliances
    • Included: Dishwasher, Disposal, Dryer, Free Standing Gas Range, Free Standing Refrigerator, Humidifier, Microwave, Washer
    Features
    • Basement: Finished,Full
    • Has fireplace: Yes
    • Fireplace features: Basement, Family Room, Gas, Wood Burning
    Interior area
    • Total interior livable area: 2,326 sqft
    • Finished area above ground: 1,476
    • Finished area below ground: 850

    Property

    Parking
    • Total spaces: 2
    • Parking features: Two Car Garage, Detached, Electricityin Garage
    • Garage spaces: 2
    Features
    • Levels: One
    • Stories: 1
    • Entry location: GroundLevelwSteps
    • Pool features: None
    • Fencing: Fenced
    Lot
    • Size: 6,534 Square Feet
    • Dimensions: 50.00 x 130.00
    Details
    • Parcel number: 46141030403000
    • Special conditions: Short Sale No,Standard

    Construction

    Type & style
    • Home type: SingleFamily
    • Architectural style: Ranch
    • Property subtype: Single Family Residence
    Materials
    • Brick
    • Foundation: Basement, Poured
    Condition
    • New construction: No
    • Year built: 1952
    • Major remodel year: 2023

    Utilities & green energy

    • Sewer: Public Sewer
    • Water: Waterat Street

    Community & HOA

    Community
    • Subdivision: THOMAS ELLIOT SUB
    HOA
    • Has HOA: No
    Location
    • Region: Livonia

    Financial & listing details

    • Price per square foot: $140/sqft
    • Tax assessed value: $110,880
    • Annual tax amount: $4,463
    • Date on market: 6/28/2024
    • Cumulative days on market: 5 days
    • Listing agreement: Exclusive Right To Sell
    • Listing terms: Cash,Conventional
    • Exclusions: Exclusion(s) Do Not Exist

    Price history

    DateEventPrice
    8/5/2024Sold$325,000+12.1%$140/sqft
    Source: Realcomp II #20240045404 Report a problem
    7/1/2024Pending sale$289,900$125/sqft
    Source: Realcomp II #20240045404 Report a problem
    6/28/2024Listed for sale$289,900+41.4%$125/sqft
    Source: Realcomp II #20240045404 Report a problem
    6/8/2021Sold$205,000+46.5%$88/sqft
    Source: Public Record Report a problem
    7/24/2015Sold$139,900$60/sqft
    Source: Public Record Report a problem
    5/22/2015Listed for sale$139,900$60/sqft
    Source: Coldwell Banker Preferred, REALTORS #214105775 Report a problem
    4/19/2015Listing removed$139,900$60/sqft
    Source: Coldwell Banker Preferred - MI #214105775 Report a problem
    2/5/2015Price change$139,900-2.5%$60/sqft
    Source: Coldwell Banker Preferred, Realtors #214105775 Report a problem
    11/11/2014Price change$143,500-3%$62/sqft
    Source: Coldwell Banker Preferred, Realtors #214105775 Report a problem
    10/10/2014Listed for sale$148,000$64/sqft
    Source: Coldwell Banker Preferred Realtors #214105775 Report a problem

    Public tax history

    YearProperty taxesTax assessment
    2025-- $129,000 +8.6%
    2024-- $118,800 +12.5%
    2023-- $105,600 +5%
    2022-- $100,600 +7.4%
    2021-- $93,700
    2020$3,308 +31.6%$93,700 +7.2%
    2019$2,514 $87,400 +13.5%
    2018$2,514 $77,000 +8.8%
    2017-- $70,800
    2016$2,424 $70,800 +28.5%
    2015$2,424 $55,100 -2.3%
    2012-- $56,420
    2005$1,056 -54.4%--
    2003$2,315 --
    2001-- $65,200 +3.2%
    2000$2,063 $63,180
    Find assessor info on the county website

    Neighborhood: Clements Circle

    Nearby schools

    GreatSchools rating
    Get a cash offer in 3 minutes
    Find out how much your home could sell for in as little as 3 minutes with a no-obligation cash offer.
    Estimated market value
    $354,800
    Get a cash offer in 3 minutes
    Find out how much your home could sell for in as little as 3 minutes with a no-obligation cash offer.
    Estimated market value
    $354,800