Skip main navigation
Closed
  • $464,700

    9961 E Highway 90, Kingsbury, TX 78638

    5beds
    2,464sqft
    Single Family Residence
    Built in 2000
    1.78 Acres Lot
    $464,700 Zestimate®
    $189/sqft
    $2,512 Estimated rent

    Home value

    $464,700

    $395,000 - $539,000

    $2,512/mo

    Zestimate® history
    Loading
    Loading...

    Owner options

    List your home for rent

    $2,512/mo

    Rent Zestimate®

    Find your next renter with Zillow Rental Manager. Plus, with online applications, you can quickly screen prospective tenants – for free.

    Learn more

    $2,512/mo

    Rent Zestimate®

    Refinance and save

    $3,136/mo

    Est. payment

    Refinancing to a lower rate could help reduce your monthly payments and save thousands over the life of the loan.

    See today's rates

    $3,136/mo

    Est. payment

    Explore your selling options

    Work with a Zillow partner agent

    Leverage their expertise and Zillow's premium Showcase listings to get your home seen by more buyers.

    Get started

    List with your own agent

    Get your home in front of millions of buyers by listing it on Zillow.

    Learn how to do it

    Sell it yourself

    Take full control of how buyers see your home on Zillow by listing For Sale by Owner (FSBO).

    List your home

    What's special

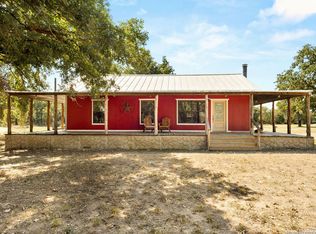
    This custom built 5 bedroom, 3 1/2 bath Home is sitting on 1.78 acres in Kingsbury between US HWY 90 and Caldwell Street.. This house is owned by a building contractor and was gutted to the studs and rebuilt in 1998. This include New wiring, plumbing, fully insulated, new windows and doors, A/C ductwork, along with much more. A second Master Bedroom was added in 2008. There is a 11'X24" fully enclosed porch with a half bath leading to the backyard. Built in 2010, is a complete 1260 square feet concrete and metal workshop located right behind the house. It has two 7'9" overhead garage doors. This land can be used commercially as well as residential and a business could easily be ran using this building. You have easy access off of Caldwell street straight to it. It could also be converted into a large apartment, as well. No restrictions A metal two car garage with a large covered carport sits beside the house. There are 2 county approved septic systems on property.

    This property is off market, which means it's not currently listed for sale or rent on Zillow. This may be different from what's available on other websites or public sources.

    Zillow last checked:

    Listing updated:

    Listed by:

    David Moore 512-276-0309,

    Vantage Real Estate Group, LLC

    Bought with:

    NON-MEMBER AGENT

    Non Member Office

    Source: Central Texas MLS,MLS#: 456589MLS LogoOriginating MLS: Four Rivers Association of REALTORS

    Facts & features

    Interior

    Bedrooms & bathrooms
    • Bedrooms: 5
    • Bathrooms: 4
    • Full bathrooms: 3
    • 1/2 bathrooms: 1
    Primary bedroom
    • Dimensions: 17X20
    Primary bedroom
    • Dimensions: 15'6"X12'6"
    Bedroom
    • Dimensions: 10'X14'
    Bedroom 2
    • Dimensions: 10'X14'
    Bedroom 3
    • Dimensions: 10'X13'
    Heating
    • Central, Electric
    Cooling
    • Central Air, Electric
    Appliances
    • Included: Electric Range, Oven, Refrigerator, Some Electric Appliances, Range
    • Laundry: Electric Dryer Hookup, Inside
    Features
    • All Bedrooms Down, Attic, Bookcases, Ceiling Fan(s), Dry Bar, Multiple Primary Suites, Walk-In Closet(s), Kitchen/Family Room Combo
    • Flooring: Carpet, Combination, Laminate
    • Attic: Partially Floored
    • Has fireplace: No
    • Fireplace features: None
    Interior area
    • Total interior livable area: 2,464 sqft

    Property

    Parking
    • Total spaces: 3
    • Parking features: Garage, Carport
    • Garage spaces: 2
    • Carport spaces: 1
    • Covered spaces: 3
    Features
    • Levels: One
    • Stories: 1
    • Patio & porch: Covered, Enclosed, Patio, Porch
    • Exterior features: Fire Pit, Porch, Patio, Storage, Lighting
    • Pool features: None
    • Fencing: Back Yard,Chain Link
    • Has view: Yes
    • View description: None
    • Body of water: None
    Lot
    • Size: 1.78 Acres
    Details
    • Additional structures: Storage, Workshop
    • Parcel number: 65989

    Construction

    Type & style
    • Home type: SingleFamily
    • Architectural style: None
    • Property subtype: Single Family Residence
    Materials
    • HardiPlank Type
    • Foundation: Slab
    • Roof: Metal
    Condition
    • Resale
    • Year built: 2000

    Utilities & green energy

    • Sewer: Septic Tank
    • Water: Community/Coop
    • Utilities for property: Electricity Available

    Community & HOA

    HOA
    • Has HOA: No
    Location
    • Region: Kingsbury

    Financial & listing details

    • Price per square foot: $189/sqft
    • Date on market: 11/10/2021
    • Cumulative days on market: 44 days
    • Listing agreement: Exclusive Right To Sell
    • Listing terms: Cash,Conventional,FHA,VA Loan
    • Electric utility on property: Yes

    Price history

    DateEventPrice
    2/1/2022Sold--
    Source: Central Texas MLS #456589 Report a problem
    12/24/2021Pending sale$399,999$162/sqft
    Source: Central Texas MLS #456589 Report a problem
    11/11/2021Listed for sale$399,999$162/sqft
    Source: Central Texas MLS #456589 Report a problem

    Public tax history

    Tax history is unavailable.

    Neighborhood: 78638

    Nearby schools

    GreatSchools rating
    Schools provided by the listing agent
    • District: Seguin ISD

    Source: Central Texas MLS. This data may not be complete. We recommend contacting the local school district to confirm school assignments for this home.

    Get a cash offer in 3 minutes
    Find out how much your home could sell for in as little as 3 minutes with a no-obligation cash offer.
    Estimated market value
    $464,700
    Get a cash offer in 3 minutes
    Find out how much your home could sell for in as little as 3 minutes with a no-obligation cash offer.
    Estimated market value
    $464,700