Welcome to this charming brick ranch offering comfortable one-level living in an established neighborhood. Fresh paint throughout gives the home a bright, move-in-ready feel, while gleaming hardwood floors flow through the entry, living/dining areas, kitchen, and bedrooms. The kitchen features light wood cabinetry, a stainless steel dishwasher, built-in microwave, electric range, and a sliding glass door for great natural light. The bathroom has been updated with a new shower/tub insert, and a convenient half bath is tucked in the large, unfinished basement — offering tons of storage or the potential to finish for extra living space. Step outside to a covered patio overlooking a spacious, tree-lined yard, plus a detached two-car garage and concrete driveway. Move right in and enjoy updates already done for you!
For sale
Price cut: $5K (8/8)
$269,900
9961 Merriman Rd, Livonia, MI 48150
3beds
1,102sqft
Single Family Residence
Built in 1960
6,534 Square Feet Lot
$267,900 Zestimate®
$245/sqft
$-- HOA
What's special
- 80 days
- 581
- 31
Zillow last checked:
Listing updated:
Listed by:
Andrew Stevens 248-850-8632,
@properties Christie's Int'l RE Northville 248-850-8632
Source: Realcomp II,MLS#: 20261051555
Facts & features
Interior
Bedrooms & bathrooms
- Bedrooms: 3
- Bathrooms: 3
- Full bathrooms: 2
- 1/2 bathrooms: 1
Primary bedroom
- Level: Entry
- Area: 130
- Dimensions: 13 X 10
Bedroom
- Level: Entry
- Area: 143
- Dimensions: 11 X 13
Bedroom
- Level: Entry
- Area: 100
- Dimensions: 10 X 10
Primary bathroom
- Level: Entry
- Area: 54
- Dimensions: 9 X 6
Other
- Level: Entry
- Area: 45
- Dimensions: 9 X 5
Other
- Level: Basement
- Area: 54
- Dimensions: 9 X 6
Heating
- Forced Air, Natural Gas
Appliances
- Included: Dishwasher, Disposal, Dryer, Free Standing Gas Oven, Free Standing Gas Range, Microwave, Washer
Features
- Basement: Unfinished
- Has fireplace: No
Interior area
- Total interior livable area: 1,102 sqft
- Finished area above ground: 1,102
Property
Parking
- Total spaces: 2
- Parking features: Two Car Garage, Detached
- Garage spaces: 2
Features
- Levels: One
- Stories: 1
- Entry location: GroundLevelwSteps
- Patio & porch: Covered, Patio
- Pool features: None
Lot
- Size: 6,534 Square Feet
- Dimensions: 60 x 110
Details
- Parcel number: 46133041342002
- Special conditions: Short Sale No,Standard
Construction
Type & style
- Home type: SingleFamily
- Architectural style: Ranch
- Property subtype: Single Family Residence
Materials
- Brick, Vinyl Siding, Wood Siding
- Foundation: Basement, Poured
Condition
- New construction: No
- Year built: 1960
Utilities & green energy
- Sewer: Public Sewer
- Water: Public
Community & HOA
Community
- Subdivision: ROSEDALE GARDENS 7
HOA
- Has HOA: No
Location
- Region: Livonia
Financial & listing details
- Price per square foot: $245/sqft
- Tax assessed value: $73,768
- Annual tax amount: $3,042
- Date on market: 7/11/2026
- Cumulative days on market: 80 days
- Listing agreement: Exclusive Right To Sell
- Listing terms: Cash,Conventional,Va Loan
- Exclusions: Exclusion(s) Do Not Exist
Estimated market value
$267,900
$255,000 - $281,000
$2,290/mo
Price history
| Date | Event | Price |
|---|---|---|
| 8/21/2026 | Listed for sale | $269,900$245/sqft |
Source:  Realcomp II #20261051555 Report a problem Realcomp II #20261051555 Report a problem | ||
| 8/14/2026 | Pending sale | $269,900$245/sqft |
Source: Realcomp II #20261051555 Report a problem | ||
| 8/8/2026 | Price change | $269,900-1.8%$245/sqft |
Source: Realcomp II #20261051555 Report a problem | ||
| 7/11/2026 | Listed for sale | $274,900+239.4%$249/sqft |
Source: Realcomp II #20261051555 Report a problem | ||
| 3/27/2013 | Sold | $81,000+1.4%$74/sqft |
Source: Public Record Report a problem | ||
| 3/16/2013 | Price change | $79,900-5.9%$73/sqft |
Source: CENTURY 21 ROW #31124921 Report a problem | ||
| 11/2/2012 | Price change | $84,900+6.3%$77/sqft |
Source: CENTURY 21 Row #212095544 Report a problem | ||
| 10/30/2012 | Price change | $79,900-5.9%$73/sqft |
Source: J Reault and Associates, Inc. DBA Century 21 Row #212110388 Report a problem | ||
| 9/30/2012 | Price change | $84,900-10.5%$77/sqft |
Source: J Reault and Associates, Inc. DBA Century 21 Row #212110388 Report a problem | ||
| 8/8/2012 | Price change | $94,900-5%$86/sqft |
Source: J Reault and Associates, Inc. DBA Century 21 Row #212081602 Report a problem | ||
| 6/30/2012 | Price change | $99,900-5.7%$91/sqft |
Source: J Reault and Associates, Inc. DBA Century 21 Row #212081602 Report a problem | ||
| 4/19/2012 | Listed for sale | $105,900$96/sqft |
Source: J Reault and Associates, Inc. DBA Century 21 Row #212038833 Report a problem | ||
Public tax history
| Year | Property taxes | Tax assessment |
|---|---|---|
| 2025 | -- | $102,500 +10.9% |
| 2024 | -- | $92,400 +9.5% |
| 2023 | -- | $84,400 +4.5% |
| 2022 | -- | $80,800 +0.9% |
| 2021 | -- | $80,100 |
| 2020 | $2,469 +2.2% | $80,100 +6.5% |
| 2019 | $2,415 | $75,200 +10.8% |
| 2018 | $2,415 | $67,900 +0.6% |
| 2017 | -- | $67,500 +8.5% |
| 2016 | $3,383 | $62,200 +8.2% |
| 2015 | $3,383 | $57,470 -0.7% |
| 2012 | -- | $57,860 |
| 2005 | $904 -53.8% | -- |
| 2003 | $1,958 +9.5% | -- |
| 2001 | $1,789 +2.8% | $55,800 +3.2% |
| 2000 | $1,741 | $54,070 |
Find assessor info on the county website
Monthly payment
Est. payment
Payment breakdown
Explore the cost of this home by adjusting the details. Changes won't be saved.Climate risks
Neighborhood: 48150
Similar homes
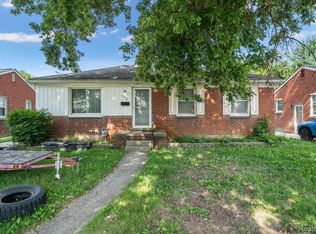
- $309,9004 bd2 ba1.5k sqft32438 Washington St, Livonia, MI 48150For Sale

 MLS ID #20261052036, Aida Omidvar, KW Metro. Realcomp II
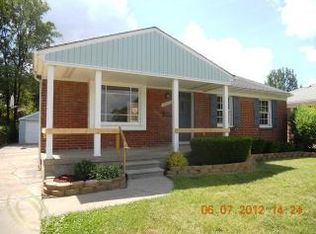
 - $220,0003 bd1 ba1k sqft9001 Fremont St, Livonia, MI 48150For Sale
 MLS ID #20261071664, Jacob Hewitt, National Realty Centers, Inc. Realcomp II
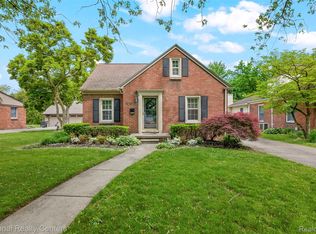
 - $290,0003 bd1 ba1.6k sqft14242 Park St, Livonia, MI 48154For Sale
 MLS ID #20261036472, Teresa Hanson, NextHome All Pro Realty. Realcomp II
 - $229,0003 bd1 ba1.2k sqft627 Darwin St, Westland, MI 48186For Sale
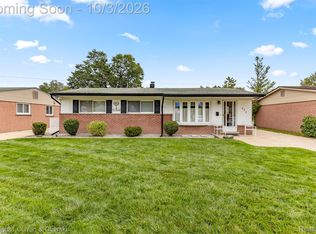 MLS ID #20261079756, Kendra Fenner, Century 21 Curran & Oberski. Realcomp II
 - $260,0003 bd2 ba1.4k sqft38549 Chestnut Ln #56, Westland, MI 48185For SaleMLS ID #20261079684, Ron Targanski, National Realty Centers, Inc. Realcomp II
- $238,5003 bd2 ba1k sqft22796 Watt Dr, Farmington Hills, MI 48336For SaleMLS ID #20261056835, Athba Yacoub, Keller Williams Advantage. Realcomp II
- $259,9004 bd2 ba1.5k sqft35026 Fairchild St, Westland, MI 48186For SaleMLS ID #20261064578, Brandon Makila, KW Professionals. Realcomp II
- $249,9993 bd2 ba1.2k sqft37091 Gilchrist St, Westland, MI 48186For SaleMLS ID #20261059661, Ali Nasser, Keller Williams Legacy. Realcomp II
- $315,0003 bd2 ba1k sqft31560 Leelane Rd, Farmington, MI 48336For SaleMLS ID #20261076659, John K Goodman, Century 21 Curran & Oberski. Realcomp II
- $275,0003 bd2 ba1.5k sqft2642 Littletell Ave, West Bloomfield, MI 48324For SaleMLS ID #20261061842, Terry W Ozak, RE/MAX Leading Edge. Realcomp II
- $210,0003 bd2 ba1.3k sqft8425 Fenton St, Dearborn Heights, MI 48127For SaleMLS ID #20261073226, Jaedin Glenn, EXP Realty Main. Realcomp II
- $260,0003 bd2 ba1.5k sqft14370 Helen St, Southgate, MI 48195For SaleMLS ID #20261067373, Nick Habhab, Pro Realty Group. Realcomp II
- $266,0003 bd2 ba1.6k sqft24500 Rosewood Ave, Oak Park, MI 48237For SaleMLS ID #20261070178, Reggie Perryman, KW Metro. Realcomp II
- $209,9973 bd1 ba1.1k sqft26932 W Six Mile Rd, Redford, MI 48240For SaleMLS ID #20261026074, Marrissa Stocks, Keller Williams Home. Realcomp II
- $269,9004 bd2 ba1.5k sqft5383 Gerald St, Warren, MI 48092For SaleMLS ID #20261078043, Fahad Hussain, Amin Realty. Realcomp II
- $210,0003 bd2 ba1.1k sqft16000 Beatrice Ave, Allen Park, MI 48101For SaleMLS ID #20261079520, Timothy Hillmer, Century 21 Curran & Oberski. Realcomp II
- $269,9003 bd1 ba1k sqft460 W Chesterfield St, Ferndale, MI 48220For SaleMLS ID #20261060524, Andrew Hanagan, @properties Christie's Int'l R.E. Birmingham. Realcomp II
- $175,0004 bd1 ba1.1k sqft32440 Donnelly St, Garden City, MI 48135For SaleMLS ID #20261073647, Saed Kakish, Golden Key Realty Group LLC. Realcomp II
- $204,9003 bd2 ba1k sqft1385 Berkshire St, Westland, MI 48186New ConstructionMLS ID #20261019728, Richard Childs, Coldwell Banker Professionals-Northville. Realcomp II
