An ENTERTAINER’S DREAM in Collierville with a backyard that feels like a private resort! Enjoy a resurfaced Gunite Pool w/ fountains, expansive NEW Flagstone Patio w/ multiple gathering areas & Stone Firepit, Koi Pond w/ fountain & koi included, plus Covered Patio Seating w/ Retractable Screen. Inside, soaring smooth ceilings & stunning Hardwood Floors set the tone. Multiple living spaces include Great Room w/ Gas Fireplace, Formal Dining, Breakfast Room & Hearth Room w/ Fireplace. The Primary Suite & Bedroom 2 are conveniently located on the MAIN FLOOR. Everyday living is easy w/ Storage Lockers, Large Laundry Room, Half Bath & 3-Car Garage. Upstairs offers Bedrooms 3 & 4 w/ Jack & Jill Bath, MASSIVE Bonus Room + attached Playroom/possible Bedroom 5 & tons of storage. For added Buyer peace of mind, the ROOF is only 3 YEARS OLD! This home truly CHECKS ALL THE BOXES—in the Collierville School District!
Pending
$654,900
9961 S Houston Way, Germantown, TN 38139
4beds
4,040sqft
Single Family Residence
Built in 2002
0.58 Acres Lot
$650,800 Zestimate®
$162/sqft
$46/mo HOA
What's special
Jack and jill bathLarge laundry roomStorage lockersStone firepitTons of storageMassive bonus roomSoaring smooth ceilings
- 34 days
- 607
- 51
Likely to sell faster than
Zillow last checked:
Listing updated:
Listed by:
Ginny L Tibbels,
REMAX Experts 901-685-6000,
Brittan A Robbins,
Real Broker
Source: MAAR,MLS#: 10231629
Facts & features
Interior
Bedrooms & bathrooms
- Bedrooms: 4
- Bathrooms: 4
- Full bathrooms: 3
- 1/2 bathrooms: 1
Rooms
- Room types: Bonus Room, Entry Hall, Attic
Primary bedroom
- Features: Walk-In Closet(s), Vaulted/Coffered Ceiling, Smooth Ceiling, Hardwood Floor
- Level: First
- Area: 280
- Dimensions: 14 x 20
Bedroom 2
- Features: Shared Bath, Smooth Ceiling, Hardwood Floor
- Level: First
- Area: 196
- Dimensions: 14 x 14
Bedroom 3
- Features: Private Full Bath, Shared Bath, Smooth Ceiling
- Level: Second
- Area: 210
- Dimensions: 14 x 15
Bedroom 4
- Features: Shared Bath, Smooth Ceiling
- Level: Second
- Area: 240
- Dimensions: 15 x 16
Bedroom 5
- Area: 234
- Dimensions: 13 x 18
Primary bathroom
- Features: Double Vanity, Whirlpool Tub, Separate Shower, Smooth Ceiling, Tile Floor, Full Bath
Dining room
- Features: Separate Dining Room
- Area: 195
- Dimensions: 13 x 15
Kitchen
- Features: Breakfast Bar, Separate Breakfast Room, Keeping/Hearth Room
- Area: 264
- Dimensions: 11 x 24
Living room
- Features: Great Room
- Dimensions: 0 x 0
Bonus room
- Area: 360
- Dimensions: 18 x 20
Den
- Area: 432
- Dimensions: 18 x 24
Heating
- Central, Dual System
Cooling
- Central Air, Ceiling Fan(s), 220 Wiring
Appliances
- Included: Double Oven, Cooktop, Disposal, Dishwasher, Microwave
- Laundry: Laundry Room
Features
- 1 or More BR Down, Primary Down, Vaulted/Coffered Primary, Luxury Primary Bath, Double Vanity Bath, Separate Tub & Shower, Smooth Ceiling, High Ceilings, Vaulted/Coff/Tray Ceiling, Walk-In Closet(s), Dining Room, Den/Great Room, Kitchen, Primary Bedroom, 2nd Bedroom, 2 or More Baths, Keeping/Hearth Room, Breakfast Room, 3rd Bedroom, 4th or More Bedrooms, 1 Bath, Play Room/Rec Room, Bonus Room, Square Feet Source: AutoFill (MAARdata) or Public Records (Cnty Assessor Site)
- Flooring: Hardwood, Part Carpet
- Windows: Double Pane Windows, Window Treatments
- Attic: Walk-In
- Number of fireplaces: 2
- Fireplace features: Ventless, In Den/Great Room, In Keeping/Hearth room, Gas Log
Interior area
- Total interior livable area: 4,040 sqft
Video & virtual tour
Property
Parking
- Total spaces: 3
- Parking features: Driveway/Pad, Garage Door Opener, Garage Faces Side
- Has garage: Yes
- Covered spaces: 3
- Has uncovered spaces: Yes
Features
- Stories: 1.6
- Patio & porch: Covered Patio
- Exterior features: Auto Lawn Sprinkler
- Has private pool: Yes
- Pool features: Community, In Ground
- Has spa: Yes
- Spa features: Whirlpool(s), Bath
- Fencing: Wood,Wood Fence
Lot
- Size: 0.58 Acres
- Dimensions: 25087 SF 131 x 196
- Features: Some Trees, Level, Professionally Landscaped
Details
- Parcel number: C0232W B00002
Construction
Type & style
- Home type: SingleFamily
- Architectural style: Traditional
- Property subtype: Single Family Residence
Materials
- Brick Veneer, Wood/Composition
- Foundation: Slab
- Roof: Composition Shingles
Condition
- New construction: No
- Year built: 2002
Utilities & green energy
- Sewer: Public Sewer
- Water: Public
Community & HOA
Community
- Security: Security System, Smoke Detector(s), Dead Bolt Lock(s)
- Subdivision: Dogwood Gardens
HOA
- Has HOA: Yes
- HOA fee: $550 annually
Location
- Region: Germantown
Financial & listing details
- Price per square foot: $162/sqft
- Tax assessed value: $616,700
- Annual tax amount: $6,645
- Price range: $654.9K - $654.9K
- Date on market: 10/7/2026
- Cumulative days on market: 33 days
- Listing terms: Conventional,FHA,VA Loan
Estimated market value
$650,800
$618,000 - $683,000
$5,071/mo
Price history
| Date | Event | Price |
|---|---|---|
| 10/14/2026 | Pending sale | $654,900$162/sqft |
Source:  MAAR #10231629 Report a problem | ||
| 10/7/2026 | Listed for sale | $654,900+45.5%$162/sqft |
Source: MAAR #10231629 Report a problem | ||
| 7/19/2005 | Sold | $450,000+246.3%$111/sqft |
Source: Public Record Report a problem | ||
| 7/2/1999 | Sold | $129,946$32/sqft |
Source: Public Record Report a problem | ||
Public tax history
| Year | Property taxes | Tax assessment |
|---|---|---|
| 2025 | $6,645 +3% | $154,175 +25% |
| 2024 | $6,451 | $123,350 |
| 2023 | $6,451 | $123,350 |
| 2022 | -- | $123,350 |
| 2021 | -- | $123,350 +17.8% |
| 2020 | $7,584 | $104,750 |
| 2019 | $7,584 +78.8% | $104,750 |
| 2018 | $4,242 -29.4% | $104,750 |
| 2017 | $6,013 +41.8% | $104,750 +7.9% |
| 2016 | $4,241 +177% | $97,050 |
| 2014 | $1,531 | $97,050 |
| 2013 | -- | $97,050 -9.3% |
| 2012 | -- | $107,050 |
| 2011 | -- | $107,050 |
| 2010 | -- | $107,050 |
| 2009 | -- | $107,050 +7.6% |
| 2008 | -- | $99,450 |
| 2007 | -- | $99,450 |
| 2006 | -- | $99,450 |
| 2005 | -- | $99,450 +20.2% |
| 2004 | -- | $82,750 +1.4% |
| 2003 | -- | $81,600 |
Find assessor info on the county website
Monthly payment
Est. payment
Payment breakdown
Explore the cost of this home by adjusting the details. Changes won't be saved.Climate risks
Neighborhood: 38139
- $606,3004 bd3 ba3.6k sqft9951 S Houston Way, Germantown, TN 38139Off Market
- $656,9005 bd3 ba3.6k sqft9960 Houston Oaks Dr, Germantown, TN 38139Off Market

- $573,3005 bd4 ba3.6k sqft9950 Houston Oaks Dr, Germantown, TN 38139Off Market

- $758,4005 bd5 ba4.5k sqft9981 S Houston Way, Germantown, TN 38139Off Market
Similar homes
- $595,0004 bd4 ba3.7k sqft2018 W Houston Way, Collierville, TN 38139For Sale
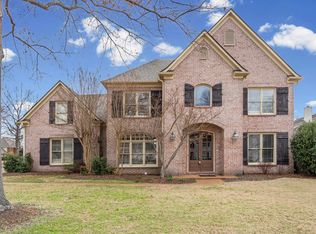 MLS ID #10216215, Ric Bowman, Weichert, REALTORS-BenchMark. MAAR
- $644,9005 bd4 ba3.5k sqft9533 Dogwood Estates Dr, Germantown, TN 38139For Sale
 MLS ID #10225682, Jason Wallace, Keller Williams Realty. MAAR
- $649,9005 bd4 ba5k sqft1822 Hartwell Mnr N, Collierville, TN 38017For Sale
 MLS ID #10229956, Shay C Payne, BHHS McLemore & Co. Realty. MAAR
- $659,0004 bd4 ba3.9k sqft2142 Lake Page Dr, Collierville, TN 38017For Sale
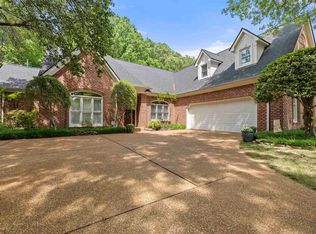 MLS ID #10219509, Michael J Bryan, Bryan Realty Group. MAAR
