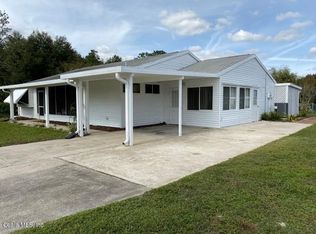
**BACK ON THE MARKET TO NO FAULT OF THE SELLER OR HOME!!**Welcome to easy living in one of the most desirable phases of the community—Phase 4, known for its larger lots and beautifully maintained surroundings. This home is the definition of move in ready! This well-kept home offers peace of mind with major updates already done. The roof is just 5 years old, along with windows replaced 5–6 years ago with a transferable life time warranty, and a newer A/C system that is maintained yearly. Inside, you’ll find updated electrical in the kitchen and laundry area, along with newer appliances. The home also features brand-new glass sliding doors, new countertops, and a water heater only 6 years old. The septic system has been consistently maintained and pumped every 2 years. Step outside to enjoy your screened-in patio, freshly updated with new screens last summer, perfect for relaxing mornings or evening gatherings. Gutters are already in place, and the home faces southeast, offering great natural light throughout the day. The community lifestyle is where this property truly shines. With a low HOA of just $157/month, residents enjoy access to 2 pools, 2 clubhouses, tennis, basketball ball, shuffle board and a full calendar of activities including dances, dinners, clubs, and social events—ideal for active adult living. Trash pickup is also included for added convenience. If you’re looking for a move-in ready home in a vibrant, welcoming 55+ community with consistent upkeep and strong pride of ownership—this is it.
Sold for $157,400
Zillow last checked:
Listing updated:
Bought with:
Chelsea Dejoie, 3494070
MAGNOLIA HOMES AND LAND LLC
Kendall Gervais, 3564874
MAGNOLIA HOMES AND LAND LLC
Source: Stellar MLS,MLS#: OM722016 Originating MLS: Ocala - Marion
Originating MLS: Ocala - Marion
Price history
| Date | Event | Price |
|---|---|---|
| 7/10/2026 | Sold | $157,400$156/sqft |
Source:  Stellar MLS #OM722016 Report a problem Stellar MLS #OM722016 Report a problem | ||
| 7/8/2026 | Contingent | $157,400$156/sqft |
Source: Stellar MLS #OM722016 Report a problem | ||
| 6/3/2026 | Pending sale | $157,400$156/sqft |
Source: Stellar MLS #OM722016 Report a problem | ||
| 5/24/2026 | Listed for sale | $157,400$156/sqft |
Source: Stellar MLS #OM722016 Report a problem | ||
| 5/18/2026 | Pending sale | $157,400$156/sqft |
Source: Stellar MLS #OM722016 Report a problem | ||
| 5/13/2026 | Price change | $157,400-1.6%$156/sqft |
Source: Stellar MLS #OM722016 Report a problem | ||
| 4/13/2026 | Price change | $159,900-0.1%$159/sqft |
Source: Stellar MLS #OM722016 Report a problem | ||
| 4/3/2026 | Listed for sale | $160,000+105.1%$159/sqft |
Source: Stellar MLS #OM722016 Report a problem | ||
| 3/28/2005 | Sold | $78,000$77/sqft |
Source: Stellar MLS #OM164576 Report a problem | ||


Get a cash offer in 3 minutes
Find out how much your home could sell for in as little as 3 minutes with a no-obligation cash offer.
Estimated market value
$158,000
