Skip main navigation
Sold for $600,000
  • $600,000

    9961 W Layton Avenue, Denver, CO 80123

    3beds
    3,295sqft
    Single Family Residence
    Built in 1981
    8,612 Square Feet Lot
    $615,000 Zestimate®
    $182/sqft
    $3,457 Estimated rent

    Home value

    $615,000

    $584,000 - $646,000

    $3,457/mo

    Zestimate® history
    Loading
    Loading...

    Owner options

    List your home for rent

    $3,457/mo

    Rent Zestimate®

    Find your next renter with Zillow Rental Manager. Plus, with online applications, you can quickly screen prospective tenants – for free.

    Learn more

    $3,457/mo

    Rent Zestimate®

    Refinance and save

    $3,465/mo

    Est. payment

    Refinancing to a lower rate could help reduce your monthly payments and save thousands over the life of the loan.

    See today's rates

    $3,465/mo

    Est. payment

    Explore your selling options

    Work with a Zillow partner agent

    Leverage their expertise and Zillow's premium Showcase listings to get your home seen by more buyers.

    Get started

    List with your own agent

    Get your home in front of millions of buyers by listing it on Zillow.

    Learn how to do it

    Sell it yourself

    Take full control of how buyers see your home on Zillow by listing For Sale by Owner (FSBO).

    List your home

    What's special

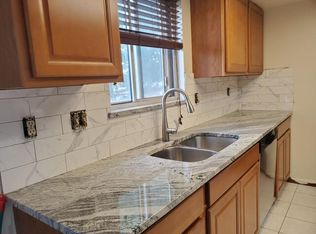
    French doorsDurable vinyl flooringQuiet cul-de-sacEnsuite dual sink bathroomQuartz countertopsLarge windowsNew italian granite countertops
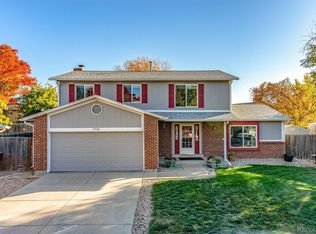
    You won't want to miss this meticulously maintained ranch nestled in a quiet cul-de-sac in the desirable Glenbrook Ranch community. This move-in ready home, featuring gorgeous hardwood flooring and vaulted ceilings, offers tons of outdoor entertaining space with captivating mountain views. The brand new exterior paint and extended driveway enhance the curb appeal, and with no HOA payment, convenience meets luxury. Upon entering, the formal living room welcomes you with its large windows, seamlessly connected to the dining room off the kitchen. French doors lead to the fenced-in private backyard, providing a perfect retreat. The kitchen boasts newer stainless steel appliances, new cabinets, fresh paint, quartz countertops, and a peninsula ideal for barstool seating. The open concept kitchen overlooks the spacious living room, complete with a brick surround fireplace - perfect for hosting or keeping an eye on loved ones while cooking. The primary bedroom is a haven of light and mountain views, featuring a walk-in closet and an ensuite dual sink bathroom with new Italian granite countertops and a walk-in shower. The secondary bedrooms showcase durable vinyl flooring and share a full bathroom with heated flooring and a tub/shower combo. The property includes bonus unfinished space in the basement, perfect for a home office, playroom, or to be finished to your liking. A rough-in for plumbing is already in place, saving you expense on finishing. This home is complete with an oversized 2-car garage, expansive paver patio in the front and backyard, a hot tub, and a large shed with a new roof installed in 2022. Perfectly situated in Littleton, within walking distance to multiple parks, Southwest Recreation Center, and abundant shopping at Quincy & Wadsworth and Kipling & Belleview! Ask about the lender incentives on this house worth up to $13,000!

    Zillow last checked:

    Listing updated:

    Listed by:

    The Awaka Group 720-740-1058,

    Keller Williams Trilogy,

    William Acree 720-599-4584,

    Keller Williams Trilogy

    Bought with:

    Lacy Caudel, 100084784

    Compass - Denver

    Source: REcolorado as distributed by MLS GRID,MLS#: 5494306MLS Logo

    Facts & features

    Interior

    Bedrooms & bathrooms
    • Bedrooms: 3
    • Bathrooms: 2
    • Full bathrooms: 1
    • 3/4 bathrooms: 1
    • Main level bathrooms: 2
    • Main level bedrooms: 3
    Primary bedroom
    • Level: Main
    • Area: 324 Square Feet
    • Dimensions: 27 x 12
    Bedroom
    • Level: Main
    • Area: 120 Square Feet
    • Dimensions: 10 x 12
    Bedroom
    • Level: Main
    • Area: 120 Square Feet
    • Dimensions: 10 x 12
    Bathroom
    • Level: Main
    Bathroom
    • Level: Main
    Dining room
    • Level: Main
    • Area: 120 Square Feet
    • Dimensions: 10 x 12
    Family room
    • Level: Main
    • Area: 252 Square Feet
    • Dimensions: 14 x 18
    Kitchen
    • Level: Main
    • Area: 120 Square Feet
    • Dimensions: 10 x 12
    Living room
    • Level: Main
    • Area: 192 Square Feet
    • Dimensions: 12 x 16
    Heating
    • Forced Air, Natural Gas
    Cooling
    • Central Air
    Appliances
    • Included: Dishwasher, Gas Water Heater, Microwave, Oven, Range, Refrigerator
    Features
    • Ceiling Fan(s), Primary Suite, Quartz Counters
    • Flooring: Carpet, Tile, Wood
    • Windows: Double Pane Windows
    • Basement: Full,Unfinished
    • Number of fireplaces: 1
    • Fireplace features: Family Room
    Interior area
    • Total structure area: 3,295
    • Total interior livable area: 3,295 sqft
    • Finished area above ground: 1,664
    • Finished area below ground: 0

    Property

    Parking
    • Total spaces: 2
    • Parking features: Garage - Attached
    • Attached garage spaces: 2
    Features
    • Levels: One
    • Stories: 1
    • Patio & porch: Patio
    Lot
    • Size: 8,612 Square Feet
    • Features: Cul-De-Sac, Landscaped, Level, Near Public Transit
    Details
    • Parcel number: 910306007
    • Zoning: R-1
    • Special conditions: Standard

    Construction

    Type & style
    • Home type: SingleFamily
    • Property subtype: Single Family Residence
    Materials
    • Frame
    • Foundation: Concrete Perimeter
    • Roof: Other
    Condition
    • Year built: 1981

    Utilities & green energy

    • Sewer: Public Sewer
    • Water: Public

    Community & HOA

    Community
    • Security: Carbon Monoxide Detector(s), Smoke Detector(s)
    • Subdivision: Glenbrook
    HOA
    • Has HOA: No
    Location
    • Region: Denver

    Financial & listing details

    • Price per square foot: $182/sqft
    • Tax assessed value: $612,200
    • Annual tax amount: $2,383
    • Date on market: 1/4/2024
    • Listing terms: Cash,Conventional,FHA,VA Loan
    • Exclusions: Seller Personal Property
    • Ownership: Individual

    Price history

    DateEventPrice
    2/2/2024Sold$600,000+1.7%$182/sqft
    Source: REcolorado as distributed by MLS GRID #5494306 Report a problem
    1/8/2024Pending sale$590,000$179/sqft
    Source: REcolorado as distributed by MLS GRID #5494306 Report a problem
    1/4/2024Listed for sale$590,000+227.8%$179/sqft
    Source: REcolorado as distributed by MLS GRID #5494306 Report a problem
    4/29/1999Sold$180,000$55/sqft
    Source: Public Record Report a problem

    Public tax history

    YearProperty taxesTax assessment
    2024$2,893 +21.4%$37,330 -7.6%
    2023$2,383 +3.6%$40,400 +34.8%
    2022$2,300 +9.8%$29,960 -2.8%
    2021$2,095 +2.9%$30,830 +9.2%
    2020$2,036 +7.2%$28,229 -0.7%
    2019$1,899 $28,425 +15.8%
    2018$1,899 +0.3%$24,540
    2017$1,893 +15.2%$24,540 +16.6%
    2016$1,644 +14.9%$21,040
    2015$1,431 0%$21,040 +22.1%
    2014$1,432 +1.8%$17,230
    2013$1,407 +17.9%$17,230 +3%
    2012$1,193 -10.8%$16,730 +1.2%
    2011$1,337 +2.2%$16,530 -17.7%
    2010$1,308 -4.7%$20,080
    2009$1,372 -0.2%$20,080 -2.3%
    2008$1,375 +4.1%$20,550
    2007$1,320 +1.1%$20,550 +4.2%
    2006$1,306 +5.7%$19,720
    2005$1,235 $19,720
    Find assessor info on the county website

    Neighborhood: Marston

    Nearby schools

    GreatSchools rating
    Schools provided by the listing agent
    • Elementary: Grant Ranch E-8
    • Middle: Grant Ranch E-8
    • High: John F. Kennedy
    • District: Denver 1

    Source: REcolorado as distributed by MLS GRID. This data may not be complete. We recommend contacting the local school district to confirm school assignments for this home.

    Get a cash offer in 3 minutes
    Find out how much your home could sell for in as little as 3 minutes with a no-obligation cash offer.
    Estimated market value
    $615,000
    Get a cash offer in 3 minutes
    Find out how much your home could sell for in as little as 3 minutes with a no-obligation cash offer.
    Estimated market value
    $615,000