Located in Brentwood's desirable Brookfield neighborhood, 9962 Lodestone Drive combines a well-designed layout with comfortable, elevated living. The main level features a thoughtfully planned layout with the primary suite conveniently situated on the first floor, highlighted by a recently renovated bath featuring a large walk-in shower, freestanding tub, and updated finishes.
The fully finished basement adds exceptional living space, offering a kitchen, living area, bedroom, and full bath. With tall ceilings and abundant natural light, the space feels open, bright, and seamlessly connected to the rest of the home.
Additional features include a three-car garage, generous living areas throughout, and multiple outdoor living spaces designed for both relaxing and entertaining. Enjoy a private backyard setting with a deck, fire pit patio, and plenty of room to gather.
Zoned for highly sought-after Brentwood schools and set within a beautifully maintained community featuring two pools, a playground, and manicured common areas—this home offers a lifestyle that is both convenient and connected.
Closed
$1,300,000
9962 Lodestone Dr, Brentwood, TN 37027
5beds
4,649sqft
Single Family Residence, Residential
Built in 2007
0.5 Acres Lot
$1,311,000 Zestimate®
$280/sqft
$5,707 Estimated rent
Home value
$1,311,000
$1.25M - $1.38M
$5,707/mo
Zestimate® history
Owner options
List your home for rent
$5,707/mo
Rent Zestimate®
Find your next renter with Zillow Rental Manager. Plus, with online applications, you can quickly screen prospective tenants – for free.
$5,707/mo
Rent Zestimate®
Refinance and save
$5,945/mo
Est. payment
Refinancing to a lower rate could help reduce your monthly payments and save thousands over the life of the loan.
$5,945/mo
Est. payment
Explore your selling options
Work with a Zillow partner agent
Leverage their expertise and Zillow's premium Showcase listings to get your home seen by more buyers.
Get startedList with your own agent
Get your home in front of millions of buyers by listing it on Zillow.
Learn how to do itSell it yourself
Take full control of how buyers see your home on Zillow by listing For Sale by Owner (FSBO).
List your homeWhat's special
Two poolsFully finished basementFire pit patioThree-car garagePrivate backyard settingRecently renovated bathAbundant natural light
Zillow last checked:
Listing updated:
Listed by:
Happy Fulk 615-587-9116,
Compass,
Tara McGuire 615-521-4663,
Compass
Bought with:
Tara McGuire, 340878
Compass
Happy Fulk, 340703
Compass
Source: RealTracs MLS as distributed by MLS GRID,MLS#: 3177722
Facts & features
Interior
Bedrooms & bathrooms
- Bedrooms: 5
- Bathrooms: 5
- Full bathrooms: 4
- 1/2 bathrooms: 1
- Main level bedrooms: 1
Bedroom 1
- Features: Suite
- Level: Suite
- Area: 300 Square Feet
- Dimensions: 15x20
Bedroom 2
- Area: 168 Square Feet
- Dimensions: 12x14
Bedroom 3
- Area: 225 Square Feet
- Dimensions: 15x15
Bedroom 4
- Area: 240 Square Feet
- Dimensions: 15x16
Primary bathroom
- Features: Double Vanity
- Level: Double Vanity
Dining room
- Features: Formal
- Level: Formal
- Area: 156 Square Feet
- Dimensions: 12x13
Kitchen
- Area: 247 Square Feet
- Dimensions: 13x19
Living room
- Area: 312 Square Feet
- Dimensions: 13x24
Other
- Features: Breakfast Room
- Level: Breakfast Room
Other
- Features: Bedroom 5
- Level: Bedroom 5
- Area: 132 Square Feet
- Dimensions: 11x12
Recreation room
- Features: Second Floor
- Level: Second Floor
- Area: 513 Square Feet
- Dimensions: 27x19
Heating
- Central, Electric, Natural Gas
Cooling
- Central Air
Appliances
- Included: Double Oven, Gas Range, Dishwasher, Disposal, Microwave
Features
- Entrance Foyer, High Ceilings, Pantry, Walk-In Closet(s)
- Flooring: Carpet, Wood, Tile
- Basement: Finished,Full
- Number of fireplaces: 1
- Fireplace features: Living Room
Interior area
- Total structure area: 4,649
- Total interior livable area: 4,649 sqft
- Finished area above ground: 3,506
- Finished area below ground: 1,143
Property
Parking
- Total spaces: 3
- Parking features: Garage Faces Side
- Garage spaces: 3
Features
- Levels: Three Or More
- Stories: 2
- Patio & porch: Deck, Covered, Patio
- Pool features: Association
Lot
- Size: 0.5 Acres
- Dimensions: 99 x 227
Details
- Parcel number: 094034M D 02300 00016034M
- Special conditions: Standard
Construction
Type & style
- Home type: SingleFamily
- Architectural style: Traditional
- Property subtype: Single Family Residence, Residential
Materials
- Brick, Fiber Cement
- Roof: Shingle
Condition
- New construction: No
- Year built: 2007
Utilities & green energy
- Sewer: Public Sewer
- Water: Public
- Utilities for property: Electricity Available, Natural Gas Available, Water Available, Underground Utilities
Community & HOA
Community
- Subdivision: Brookfield Sec 19
HOA
- Has HOA: Yes
- Amenities included: Playground, Pool, Sidewalks, Underground Utilities, Trail(s)
- Services included: Recreation Facilities
- HOA fee: $70 monthly
Location
- Region: Brentwood
Financial & listing details
- Price per square foot: $280/sqft
- Tax assessed value: $1,268,000
- Annual tax amount: $4,195
- Date on market: 4/16/2026
- Electric utility on property: Yes
Price history
| Date | Event | Price |
|---|---|---|
| 6/11/2026 | Sold | $1,300,000+0.1%$280/sqft |
Source:  RealTracs MLS as distributed by MLS GRID #3177722 Report a problem RealTracs MLS as distributed by MLS GRID #3177722 Report a problem | ||
| 4/18/2026 | Contingent | $1,299,000$279/sqft |
Source: RealTracs MLS as distributed by MLS GRID #3177722 Report a problem | ||
| 4/16/2026 | Listed for sale | $1,299,000+73.2%$279/sqft |
Source: RealTracs MLS as distributed by MLS GRID #3177722 Report a problem | ||
| 7/1/2019 | Sold | $750,000-0.7%$161/sqft |
Source: RealTracs MLS as distributed by MLS GRID #2037211 Report a problem | ||
| 5/10/2019 | Listed for sale | $755,000+16.3%$162/sqft |
Source: PARKS #2037211 Report a problem | ||
| 1/6/2017 | Sold | $649,000$140/sqft |
Source: Public Record Report a problem | ||
| 11/11/2016 | Price change | $649,000-1.5%$140/sqft |
Source: Bob Parks Realty #1764932 Report a problem | ||
| 10/26/2016 | Price change | $659,000-3.1%$142/sqft |
Source: Bob Parks Realty #1764932 Report a problem | ||
| 9/15/2016 | Price change | $679,900-1.4%$146/sqft |
Source: Bob Parks Realty #1764932 Report a problem | ||
| 8/8/2016 | Price change | $689,900-4.8%$148/sqft |
Source: Bob Parks Realty #1727020 Report a problem | ||
| 5/19/2016 | Price change | $724,900-3.2%$156/sqft |
Source: Bob Parks Realty #1727020 Report a problem | ||
| 5/5/2016 | Listed for sale | $749,000+17%$161/sqft |
Source: Bob Parks Realty #1727020 Report a problem | ||
| 5/20/2008 | Sold | $640,000$138/sqft |
Source: Public Record Report a problem | ||
Public tax history
| Year | Property taxes | Tax assessment |
|---|---|---|
| 2025 | $4,723 +12.6% | $317,000 +64% |
| 2024 | $4,196 | $193,325 |
| 2023 | $4,196 | $193,325 |
| 2022 | $4,196 | $193,325 |
| 2021 | $4,196 +14.3% | $193,325 +35.9% |
| 2020 | $3,671 | $142,300 |
| 2019 | $3,671 +2.8% | $142,300 |
| 2018 | $3,571 | $142,300 |
| 2017 | $3,571 | $142,300 |
| 2016 | -- | $142,300 +9.1% |
| 2015 | -- | $130,375 |
| 2014 | -- | $130,375 |
| 2013 | -- | $130,375 |
| 2012 | -- | $130,375 |
| 2011 | -- | $130,375 -7.3% |
| 2007 | $3,867 +524.9% | $140,601 +524.9% |
| 2006 | $619 | $22,500 |
Find assessor info on the county website
Neighborhood: 37027
Nearby homes
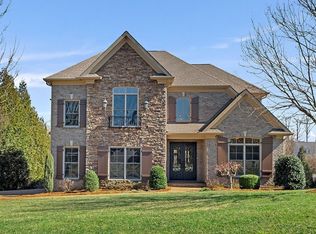
- $1,300,0004 bd5 ba4.3k sqft9960 Lodestone Dr, Brentwood, TN 37027Sold
- $1,603,9006 bd4 ba7k sqft9964 Lodestone Dr, Brentwood, TN 37027Off Market
- $1,808,8005 bd5 ba5.3k sqft9958 Lodestone Dr, Brentwood, TN 37027Off Market
- $1,452,6004 bd-- ba5k sqft9966 Lodestone Dr, Brentwood, TN 37027Off Market

- $1,557,700-- bd5 ba2.2k sqft1559 Copperstone Dr, Brentwood, TN 37027Off Market
- $1,669,5005 bd4 ba3.9k sqft1557 Copperstone Dr, Brentwood, TN 37027Off Market
- $1,252,6004 bd5 ba3.8k sqft9961 Lodestone Dr, Brentwood, TN 37027Off Market
- $1,094,4004 bd3 ba3.5k sqft9956 Lodestone Dr, Brentwood, TN 37027Off Market
Nearby schools
GreatSchools rating
- 9/10Jordan Elementary SchoolGrades: PK-5Distance: 1.4 mi
- 9/10Sunset Middle SchoolGrades: 6-8Distance: 1.9 mi
- 10/10Ravenwood High SchoolGrades: 9-12Distance: 3 mi
Schools provided by the listing agent
- Elementary: Sunset Elementary School
- Middle: Sunset Middle School
- High: Ravenwood High School
Source: RealTracs MLS as distributed by MLS GRID. This data may not be complete. We recommend contacting the local school district to confirm school assignments for this home.
Get a cash offer in 3 minutes
Find out how much your home could sell for in as little as 3 minutes with a no-obligation cash offer.
Estimated market value
$1,311,000
Get a cash offer in 3 minutes
Find out how much your home could sell for in as little as 3 minutes with a no-obligation cash offer.
Estimated market value
$1,311,000
- Tennessee
- Williamson County
- Brentwood
- 37027
- 9962 Lodestone Dr
Nearby cities
Nearby zip codes
Other Brentwood Topics
