Skip main navigation
Sold for $1,830,000
  • Listing Provided by: Redfin
    Bought with: Coldwell Banker Realty
    $1,830,000

    9962 Sunderland St, Santa Ana, CA 92705

    5beds
    2,724sqft
    Single Family Residence
    Built in 1986
    7,434 Square Feet Lot
    $1,994,300 Zestimate®
    $672/sqft
    $6,715 Estimated rent

    Home value

    $1,994,300

    $1.89M - $2.11M

    $6,715/mo

    Zestimate® history
    Loading
    Loading...

    Owner options

    List your home for rent

    $6,715/mo

    Rent Zestimate®

    Find your next renter with Zillow Rental Manager. Plus, with online applications, you can quickly screen prospective tenants – for free.

    Learn more

    $6,715/mo

    Rent Zestimate®

    Refinance and save

    $12,002/mo

    Est. payment

    Refinancing to a lower rate could help reduce your monthly payments and save thousands over the life of the loan.

    See today's rates

    $12,002/mo

    Est. payment

    Explore your selling options

    Work with a Zillow partner agent

    Leverage their expertise and Zillow's premium Showcase listings to get your home seen by more buyers.

    Get started

    List with your own agent

    Get your home in front of millions of buyers by listing it on Zillow.

    Learn how to do it

    Sell it yourself

    Take full control of how buyers see your home on Zillow by listing For Sale by Owner (FSBO).

    List your home

    What's special

    Private balconyModern soft tonesColor paletteLarge windowsNew windowsNatural lightStainless steel sink
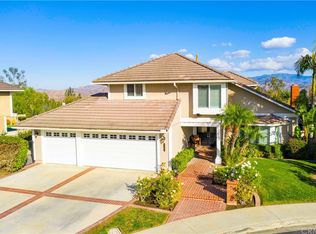
    Stunning VIEWS from this beautiful home situated on the highest street in the desired gate-guarded Rocking Horse Ridge Community. The main level spacious floor plan includes an entry foyer, living room and dining room with high ceilings and fireplace, chef inspired eat-in kitchen with bay windows and adjacent family room and fireplace, laundry room, storage and utility sink, bedroom with closet and off-suite full bath. The home also features plantation shutters, recessed lighting, Luxury Vinyl Plank flooring, new windows and slider doors. Up the stairs, the second level boasts three bedrooms, mirrored closets with built-in organizers and one off-suite full bath with dual sink vanity, granite countertops, linen closet, water closet and tub/shower. Plus a fourth large primary bedroom, en-suite bath, shower, separate closet, spa like soaking tub, dual sink vanity, granite countertops, mirrored double closets with built-in organizers, large sliding glass door opening to a private balcony overlooking the gorgeous views. Home also features carpeting in the bedrooms and wood-look plank tile in the bathrooms. Watching the morning sunrise over the mountains and/or twilight glow is a showstopper from the dining room, kitchen, family room, primary bedroom, and private balcony. Throughout the house, the large windows and sliding doors allow an abundance of natural light to flow through. The color palette is modern soft tones with white trim. All three bathrooms have been recently remodeled. The kitchen impresses with white cabinetry, granite countertops, full backsplash, stainless steel sink and built-in buffet with storage. The stainless-steel ENERGY STAR Qualified Equipment appliances include a gas range, single oven, microwave, dishwasher, and refrigerator. The A/C, heating system and water heater have been recently upgraded. The relaxing backyard and patio flow from three large sliding doors connecting the family room, kitchen and dining room; a perfect space for gatherings and entertainment. Great front curb appeal, paved walkway and porch, planters and grass. Award winning schools in TUSD. Come see it today!

    Zillow last checked:

    Listing updated:

    Listing Provided by:

    Susan Karcher DRE #01754240 562-640-0452,

    Redfin

    Bought with:

    Tejal Modi, DRE #01989855

    Coldwell Banker Realty

    Source: CRMLS,MLS#: OC24044886MLS LogoOriginating MLS: California Regional MLS

    Facts & features

    Interior

    Bedrooms & bathrooms
    • Bedrooms: 5
    • Bathrooms: 3
    • Full bathrooms: 2
    • 3/4 bathrooms: 1
    • Main level bathrooms: 1
    • Main level bedrooms: 1
    Bedroom
    • Features: Bedroom on Main Level
    Bathroom
    • Features: Bathtub, Closet, Dual Sinks, Enclosed Toilet, Granite Counters, Linen Closet, Separate Shower, Tub Shower, Walk-In Shower
    Kitchen
    • Features: Granite Counters, Kitchen/Family Room Combo
    Heating
    • Central, ENERGY STAR Qualified Equipment
    Cooling
    • Central Air, ENERGY STAR Qualified Equipment
    Appliances
    • Included: Dishwasher, ENERGY STAR Qualified Water Heater, Free-Standing Range, Gas Oven, Gas Range, Microwave, Refrigerator, Self Cleaning Oven, Water Heater, Dryer, Washer
    • Laundry: Inside, Laundry Room
    Features
    • Balcony, Ceiling Fan(s), Granite Counters, High Ceilings, Open Floorplan, Storage, Sunken Living Room, Two Story Ceilings, Attic, Bedroom on Main Level, Entrance Foyer
    • Flooring: Vinyl
    • Has fireplace: Yes
    • Fireplace features: Family Room, Living Room
    • Common walls with other units/homes: No Common Walls
    Interior area
    • Total interior livable area: 2,724 sqft

    Property

    Parking
    • Total spaces: 6
    • Parking features: Garage Faces Front, Garage
    • Attached garage spaces: 3
    • Uncovered spaces: 3
    Features
    • Levels: Two
    • Stories: 2
    • Entry location: 1
    • Patio & porch: Open, Patio
    • Pool features: Community, Association
    • Has spa: Yes
    • Spa features: Association, Community, In Ground
    • Fencing: Average Condition
    • Has view: Yes
    • View description: Mountain(s), Neighborhood
    Lot
    • Size: 7,434 sqft
    • Features: 0-1 Unit/Acre, Back Yard, Front Yard, Lawn, Landscaped, Level, Near Park, Yard
    Details
    • Parcel number: 50364113
    • Special conditions: Standard
    • Horse amenities: Riding Trail

    Construction

    Type & style
    • Home type: SingleFamily
    • Property subtype: Single Family Residence
    Materials
    • Roof: Shingle
    Condition
    • New construction: No
    • Year built: 1986

    Utilities & green energy

    • Sewer: Public Sewer
    • Water: Public
    Green energy
    • Energy efficient items: Water Heater

    Community & neighborhood

    Security
    • Security features: Gated with Guard, Gated Community, Gated with Attendant, Security Guard
    Community
    • Community features: Curbs, Horse Trails, Mountainous, Sidewalks, Gated, Park, Pool
    Location
    • Region: Santa Ana
    • Subdivision: Cowan Heights Custom (Chc)

    HOA & financial

    HOA
    • Has HOA: Yes
    • HOA fee: $499 monthly
    • Amenities included: Clubhouse, Controlled Access, Fitness Center, Horse Trail(s), Meeting Room, Playground, Pool, Racquetball, Guard, Sauna, Spa/Hot Tub, Tennis Court(s), Trail(s)
    • Association name: Rocking Horse Ridge
    • Association phone: 714-285-2626

    Other

    Other facts
    • Listing terms: Cash,Cash to New Loan,Conventional

    Price history

    DateEventPrice
    5/7/2024Sold$1,830,000-2.4%$672/sqft
    Source: CRMLS #OC24044886 Report a problem
    5/4/2024Pending sale$1,874,900$688/sqft
    Source: CRMLS #OC24044886 Report a problem
    4/24/2024Contingent$1,874,900$688/sqft
    Source: CRMLS #OC24044886 Report a problem
    4/18/2024Price change$1,874,900-2.8%$688/sqft
    Source: CRMLS #OC24044886 Report a problem
    3/15/2024Listed for sale$1,928,000+95.7%$708/sqft
    Source: CRMLS #OC24044886 Report a problem
    10/5/2018Sold$985,000+0.5%$362/sqft
    Source: Public Record Report a problem
    9/6/2018Pending sale$980,000$360/sqft
    Source: Keller Williams Costa Mesa #OC18210039 Report a problem
    8/29/2018Price change$980,000-17.6%$360/sqft
    Source: Keller Williams Costa Mesa #OC18210039 Report a problem
    7/23/2018Price change$1,190,000-3.6%$437/sqft
    Source: CENTURY 21 Elite #PW18100142 Report a problem
    6/13/2018Price change$1,235,000-4.6%$453/sqft
    Source: CENTURY 21 Elite #PW18100142 Report a problem
    5/2/2018Listed for sale$1,295,000+38.5%$475/sqft
    Source: Century 21 Elite #PW18100142 Report a problem
    11/3/2017Sold$935,000-5.5%$343/sqft
    Source: Public Record Report a problem
    9/20/2017Pending sale$989,500$363/sqft
    Source: Tarbell Realtors #PW17198538 Report a problem
    9/10/2017Listed for sale$989,500$363/sqft
    Source: Tarbell Realtors #PW17198538 Report a problem

    Public tax history

    YearProperty taxesTax assessment
    2025$21,444 +75.8%$1,866,713 +73.3%
    2024$12,198 +2.3%$1,077,240 +2%
    2023$11,921 +1.4%$1,056,118 +2%
    2022$11,761 +2.2%$1,035,410 +2%
    2021$11,512 +0.4%$1,015,108 +1%
    2020$11,463 $1,004,700 +2%
    2019$11,463 +2.5%$985,000 +5.3%
    2018$11,180 +48.1%$935,000 +45.4%
    2017$7,548 $643,214 +2%
    2016$7,548 +1.8%$630,602 +1.5%
    2015$7,412 +2.1%$621,130 +2%
    2014$7,259 $608,963 +0.5%
    2013-- $606,211 +2%
    2012-- $594,325 +2%
    2011-- $582,672 +0.8%
    2010-- $578,318 -0.2%
    2009-- $579,693 +2%
    2008-- $568,327 +2%
    2007-- $557,184 +2%
    2006-- $546,259 +2%
    2005-- $535,549 +2%
    2004-- $525,049 +1.9%
    2003-- $515,426 +2%
    2002-- $505,320 +2%
    2001$5,014 +2%$495,412 +2%
    2000$4,914 $485,699

    Find assessor info on the county website

    Neighborhood: 92705

    Nearby schools

    GreatSchools rating
    Schools provided by the listing agent
    • Elementary: Arroyo
    • Middle: Hewes
    • High: Foothill

    Source: CRMLS. This data may not be complete. We recommend contacting the local school district to confirm school assignments for this home.

    Get a cash offer in 3 minutes
    Find out how much your home could sell for in as little as 3 minutes with a no-obligation cash offer.
    Estimated market value
    $1,994,300
    Get a cash offer in 3 minutes
    Find out how much your home could sell for in as little as 3 minutes with a no-obligation cash offer.
    Estimated market value
    $1,994,300