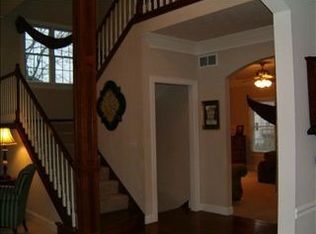
Welcome to 9962 Wolf Hill, located in the desirable Old Town Timber subdivision and Tri-Valley School District. Situated on a large, oversized lot with beautiful sunset views and no backyard neighbors, this well-maintained home offers 4 bedrooms with the possibility of a 5th bedroom in the finished basement. Look behind the bookshelf in lower level for your own secret passage. Enjoy your own backyard retreat featuring a heated in-ground pool, gazebo and spacious deck-perfect for entertaining or relaxing. The neighborhood also offers lake/pond access, giving you the feel of peaceful country living while still being just outside Bloomington and near the Downs area. This home has been thoughtfully cared for with numerous updates throughout-too many to list! A complete list of improvements and updates is available. A wonderful combination of space, privacy, views and location.
Pending
$529,900
9962 Wolf Hill Rd, Bloomington, IL 61705
4beds
4,325sqft
Single Family Residence
Built in 2000
0.57 Acres Lot
$531,600 Zestimate®
$123/sqft
$-- HOA
What's special
Heated in-ground poolFinished basementBeautiful sunset viewsLarge oversized lotBackyard retreat
- 35 days
- 124
- 0
Likely to sell faster than
Zillow last checked:
Listing updated:
Listed by:
Stacia Jewett 309-275-4636,
Keller Williams Revolution
Source: MRED as distributed by MLS GRID,MLS#: 12733633
Facts & features
Interior
Bedrooms & bathrooms
- Bedrooms: 4
- Bathrooms: 3
- Full bathrooms: 2
- 1/2 bathrooms: 1
Rooms
- Room types: Family Room
Primary bedroom
- Features: Bathroom (Full)
- Level: Second
- Area: 280 Square Feet
- Dimensions: 20X14
Bedroom 2
- Level: Second
- Area: 156 Square Feet
- Dimensions: 12X13
Bedroom 3
- Level: Second
- Area: 143 Square Feet
- Dimensions: 11X13
Bedroom 4
- Level: Second
- Area: 224 Square Feet
- Dimensions: 16X14
Dining room
- Level: Main
- Area: 168 Square Feet
- Dimensions: 12X14
Family room
- Level: Main
- Area: 306 Square Feet
- Dimensions: 18X17
Other
- Level: Basement
- Area: 612 Square Feet
- Dimensions: 34X18
Kitchen
- Level: Main
- Area: 322 Square Feet
- Dimensions: 23X14
Living room
- Level: Main
- Area: 238 Square Feet
- Dimensions: 14X17
Heating
- Natural Gas
Cooling
- Central Air
Appliances
- Included: Range, Dishwasher, Refrigerator
Features
- Basement: Partially Finished,Full
- Number of fireplaces: 1
- Fireplace features: Gas Log, Family Room
Interior area
- Total structure area: 4,325
- Total interior livable area: 4,325 sqft
- Finished area below ground: 612
Property
Parking
- Total spaces: 3
- Parking features: Yes, Garage Owned, Attached, Garage
- Attached garage spaces: 3
Accessibility
- Accessibility features: No Disability Access
Features
- Stories: 2
- Waterfront features: Pond
Lot
- Size: 0.57 Acres
- Dimensions: 150x164
- Features: Corner Lot, Mature Trees
Details
- Parcel number: 2228101001
- Special conditions: None
Construction
Type & style
- Home type: SingleFamily
- Architectural style: Traditional
- Property subtype: Single Family Residence
Materials
- Vinyl Siding, Brick
Condition
- New construction: No
- Year built: 2000
Utilities & green energy
- Sewer: Septic Tank
- Water: Shared Well
Community & HOA
Community
- Features: Lake
- Subdivision: Old Town Timber
HOA
- Services included: None
Location
- Region: Bloomington
Financial & listing details
- Price per square foot: $123/sqft
- Tax assessed value: $477,339
- Annual tax amount: $11,979
- Date on market: 8/27/2026
- Ownership: Fee Simple
Estimated market value
$531,600
$505,000 - $558,000
$3,959/mo
Price history
| Date | Event | Price |
|---|---|---|
| 8/29/2026 | Pending sale | $529,900$123/sqft |
Source:  MRED as distributed by MLS GRID #12733633 Report a problem MRED as distributed by MLS GRID #12733633 Report a problem | ||
| 8/27/2026 | Listed for sale | $529,900+105.8%$123/sqft |
Source: MRED as distributed by MLS GRID #12733633 Report a problem | ||
| 1/30/2007 | Sold | $257,500$60/sqft |
Source: MRED as distributed by MLS GRID #10188881 Report a problem | ||
Public tax history
| Year | Property taxes | Tax assessment |
|---|---|---|
| 2025 | $11,979 -1.8% | $159,113 +5.4% |
| 2024 | $12,198 +12.6% | $151,004 +9.6% |
| 2023 | $10,829 +20.8% | $137,727 +21.3% |
| 2022 | $8,962 +3.6% | $113,496 +4% |
| 2021 | $8,653 | $109,152 |
| 2020 | -- | $109,152 |
| 2019 | -- | $109,152 +0.8% |
| 2018 | $8,597 | $108,297 +1.7% |
| 2017 | $8,597 +1.7% | $106,476 +0.9% |
| 2016 | $8,452 +1.8% | $105,495 +0.7% |
| 2015 | $8,298 | $104,741 +2.1% |
| 2014 | $8,298 +33.6% | $102,576 +15.4% |
| 2013 | $6,213 -5.9% | $88,877 |
| 2012 | $6,601 | $88,877 -6.7% |
| 2011 | $6,601 -10% | $95,231 -9.5% |
| 2010 | $7,338 +3% | $105,231 +7.8% |
| 2009 | $7,127 +5.6% | $97,623 +5.4% |
| 2008 | $6,751 +1.5% | $92,630 +2% |
| 2007 | $6,654 | $90,858 +1% |
| 2006 | -- | $89,958 -13.2% |
| 2005 | -- | $103,597 +9.1% |
| 2002 | -- | $94,955 +4.9% |
| 2001 | -- | $90,519 +65.1% |
| 2000 | -- | $54,834 |
Find assessor info on the county website
Monthly payment
Est. payment
Payment breakdown
Explore the cost of this home by adjusting the details. Changes won't be saved.Climate risks
Neighborhood: 61705
Nearby schools
Schools provided by the listing agent
- Elementary: Tri-Valley Elementary School
- Middle: Tri-Valley Junior High School
- High: Tri-Valley High School
- District: 3
Source: MRED as distributed by MLS GRID. This data may not be complete. We recommend contacting the local school district to confirm school assignments for this home.
Similar homes
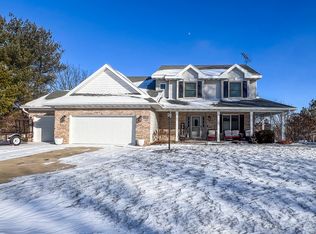
- $499,9005 bd4 ba3.6k sqft5808 Sugarberry Ave, Bloomington, IL 61705Active
 MLS ID #12746253, Stacia Jewett, Keller Williams Revolution. MRED as distributed by MLS GRID
 - $499,9005 bd4 ba3.7k sqft4003 Rockledge Rd, Bloomington, IL 61705Active
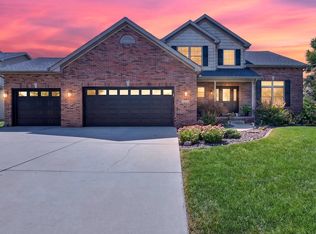 MLS ID #12725486, Jaiden Snodgrass, RE/MAX Rising. MRED as distributed by MLS GRID
 - $549,9005 bd4 ba4.7k sqft41 Pebblebrook Ct, Bloomington, IL 61705Active
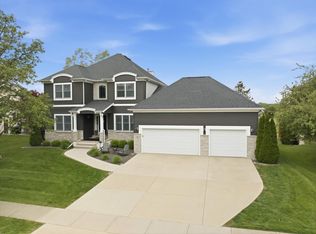 MLS ID #12738902, Noelle Burns, RE/MAX Rising. MRED as distributed by MLS GRID
 - $459,9005 bd4 ba2.6k sqft1403 Kickapoo Creek Rd, Bloomington, IL 61705Active
 MLS ID #12753331, McKenzie Sylvester, RE/MAX Rising. MRED as distributed by MLS GRID
 - $479,0005 bd4 ba2.7k sqft1501 Lincoln Park Dr, Bloomington, IL 61705For Sale
 MLS ID #PA1270275, Danielle Amey, Jim Maloof Realty, Inc.. RMLS Alliance as distributed by MLS GRID
