Skip main navigation
Sold
  • Price Unknown

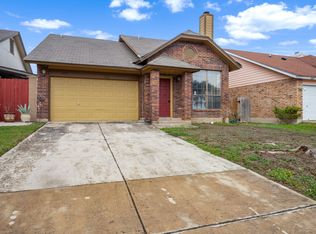
    9963 ECHO PLAIN DR, San Antonio, TX 78245

    4beds
    1,241sqft
    Single Family Residence
    Built in 1988
    4,835 Square Feet Lot
    $196,500 Zestimate®
    $--/sqft
    $1,421 Estimated rent

    Home value

    $196,500

    $183,000 - $208,000

    $1,421/mo

    Zestimate® history
    Loading
    Loading...

    Owner options

    List your home for rent

    $1,421/mo

    Rent Zestimate®

    Find your next renter with Zillow Rental Manager. Plus, with online applications, you can quickly screen prospective tenants – for free.

    Learn more

    $1,421/mo

    Rent Zestimate®

    Refinance and save

    Refinancing to a lower rate could help reduce your monthly payments and save thousands over the life of the loan.

    See today's rates

    Explore your selling options

    Work with a Zillow partner agent

    Leverage their expertise and Zillow's premium Showcase listings to get your home seen by more buyers.

    Get started

    List with your own agent

    Get your home in front of millions of buyers by listing it on Zillow.

    Learn how to do it

    Sell it yourself

    Take full control of how buyers see your home on Zillow by listing For Sale by Owner (FSBO).

    List your home

    What's special

    Cozy fireplaceHome officeAdditional patio spaceSide covered patioHobby spaceLarge windows floodNatural light
    Click the Virtual Tour link to view the 3D walkthrough. This immaculate single-story residence is move-in ready and offers a perfect blend of comfort and style. Upon entry, the sunlit living room greets you with vaulted ceilings, creating an open and airy atmosphere. Large windows flood the space with natural light, and a cozy fireplace adds warmth to the room. The spacious kitchen features dark cabinetry, ample counter space, and a convenient breakfast bar. The seamless flow from the kitchen to the living space makes entertaining a breeze. 3 spacious bedrooms are private retreats. The garage has been thoughtfully enclosed to create a versatile flex space, allowing you to customize it to suit your lifestyle. Whether you envision a game room, hobby space, or a home office, the possibilities are endless. A side covered patio offers a cozy spot for morning coffee, while additional patio space in the back provides the ideal setting for al fresco dining or weekend barbecues. A convenient storage shed adds practicality to the well-manicured backyard. Don't miss this one!

    Zillow last checked:

    Listing updated:

    Listed by:

    Andres Delgado TREC #584387 (210) 931-9366,

    Orchard Brokerage

    Source: LERA MLS,MLS#: 1742594MLS Logo

    Facts & features

    Interior

    Bedrooms & bathrooms
    • Bedrooms: 4
    • Bathrooms: 2
    • Full bathrooms: 2
    Primary bedroom
    • Features: Walk-In Closet(s), Ceiling Fan(s), Full Bath
    • Area: 187
    • Dimensions: 17 x 11
    Bedroom 2
    • Area: 132
    • Dimensions: 12 x 11
    Bedroom 3
    • Area: 81
    • Dimensions: 9 x 9
    Bedroom 4
    • Area: 315
    • Dimensions: 21 x 15
    Primary bathroom
    • Features: Tub/Shower Combo, Single Vanity
    • Area: 75
    • Dimensions: 15 x 5
    Dining room
    • Area: 90
    • Dimensions: 10 x 9
    Kitchen
    • Area: 72
    • Dimensions: 9 x 8
    Living room
    • Area: 288
    • Dimensions: 18 x 16
    Heating
    • Central, Electric
    Cooling
    • Central Air
    Appliances
    • Included: Microwave, Range, Disposal, Dishwasher, Electric Water Heater
    • Laundry: Main Level, Washer Hookup, Dryer Connection
    Features
    • One Living Area, Separate Dining Room, Breakfast Bar, Utility Room Inside, High Ceilings, All Bedrooms Downstairs, Walk-In Closet(s), Master Downstairs, Ceiling Fan(s)
    • Flooring: Ceramic Tile
    • Windows: Window Coverings
    • Has basement: No
    • Number of fireplaces: 1
    • Fireplace features: One, Living Room
    Interior area
    • Total structure area: 1,241
    • Total interior livable area: 1,241 sqft

    Property

    Parking
    • Total spaces: 2
    • Parking features: Converted Garage, Two Car Carport
    • Has garage: Yes
    • Carport spaces: 2
    Features
    • Levels: One
    • Stories: 1
    • Patio & porch: Patio, Covered
    • Pool features: None
    • Fencing: Privacy
    Lot
    • Size: 4,835 Square Feet
    • Residential vegetation: Mature Trees
    Details
    • Additional structures: Shed(s)
    • Parcel number: 043324170910

    Construction

    Type & style
    • Home type: SingleFamily
    • Property subtype: Single Family Residence
    Materials
    • Brick, Siding
    • Foundation: Slab
    • Roof: Composition
    Condition
    • Pre-Owned
    • New construction: No
    • Year built: 1988

    Utilities & green energy

    • Sewer: Sewer System
    • Water: Water System
    • Utilities for property: Cable Available

    Community & HOA

    Community
    • Features: None
    • Subdivision: Heritage Park
    Location
    • Region: San Antonio

    Financial & listing details

    • Tax assessed value: $212,190
    • Annual tax amount: $3,842
    • Date on market: 9/11/2025
    • Cumulative days on market: 72 days
    • Listing terms: Conventional,FHA,VA Loan,Cash

    Price history

    DateEventPrice
    4/12/2024Sold--
    Source: LERA MLS #1742594 Report a problem
    3/17/2024Pending sale$210,000$169/sqft
    Source: LERA MLS #1742594 Report a problem
    3/17/2024Contingent$210,000$169/sqft
    Source: LERA MLS #1742594 Report a problem
    3/9/2024Price change$210,000-4.5%$169/sqft
    Source: LERA MLS #1742594 Report a problem
    2/17/2024Listed for sale$220,000$177/sqft
    Source: LERA MLS #1742594 Report a problem
    2/11/2024Contingent$220,000$177/sqft
    Source: LERA MLS #1742594 Report a problem
    1/5/2024Listed for sale$220,000$177/sqft
    Source: LERA MLS #1742594 Report a problem
    12/22/2003Sold--
    Source: LERA MLS #469575 Report a problem

    Public tax history

    YearProperty taxesTax assessment
    2025$1,148 -37.1%$212,190 +7.8%
    2024$1,825 -14%$196,866 +10%
    2023$2,121 -21.5%$178,969 +10%
    2022$2,703 +5.9%$162,699 +10%
    2021$2,551 $147,908 +10%
    2020$2,551 +10.4%$134,462 +10%
    2019$2,311 $122,238 +10%
    2018$2,311 +21%$111,125 +10%
    2017$1,910 +11.5%$101,023 +10%
    2016$1,713 +12.7%$91,839 +10%
    2015$1,520 $83,490 +8.7%
    2014$1,520 $76,830 +5.5%
    2013-- $72,830 -10.4%
    2012-- $81,280 -6.4%
    2011-- $86,820 +2.1%
    2010-- $85,019 +10%
    2009-- $77,290 -3.5%
    2008-- $80,100 -0.8%
    2007-- $80,760 +5.8%
    2006-- $76,330 +0.7%
    2005-- $75,820
    2004-- --
    2003-- --
    2002-- --
    2001-- --
    2000-- --
    Find assessor info on the county website

    Neighborhood: 78245

    Nearby schools

    GreatSchools rating
    Schools provided by the listing agent
    • Elementary: Michael
    • Middle: Robert Vale
    • High: Stevens
    • District: Northside

    Source: LERA MLS. This data may not be complete. We recommend contacting the local school district to confirm school assignments for this home.

    Get a cash offer in 3 minutes
    Find out how much your home could sell for in as little as 3 minutes with a no-obligation cash offer.
    Estimated market value
    $196,500
    Get a cash offer in 3 minutes
    Find out how much your home could sell for in as little as 3 minutes with a no-obligation cash offer.
    Estimated market value
    $196,500