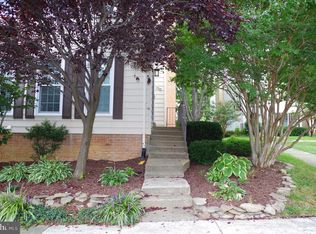
Exceptional luxury townhouse showcasing a complete top-to-bottom renovation with high-end finishes and thoughtful upgrades throughout. This stunning 3-bedroom, 3.5-bath residence offers the perfect blend of modern elegance, comfort, and functionality in a prime Vienna location. The light-filled interior features premium luxury vinyl plank flooring, designer lighting, updated windows, and a flowing open-concept floor plan ideal for both everyday living and entertaining. The gourmet kitchen is a true centerpiece, beautifully appointed with premium Café appliances, stylish cabinetry, quality countertops, and sophisticated finishes that will impress even the most discerning buyer. Upstairs, the spacious primary suite serves as a private retreat, complemented by two additional well-sized bedrooms and beautifully renovated baths. Every bathroom has been thoughtfully updated with contemporary fixtures and upscale finishes. The fully finished walk-out lower level provides exceptional versatility with a large recreation area, full bath, and direct access to outdoor space—perfect for guests, a home office, or additional entertainment space. Major capital improvements, including a new roof, new windows, new LVP floors, new lighting, fully remodeled bathrooms, fully remodeled kitchen, new water heater and new HVAC offer peace of mind for years to come. With every detail carefully curated and no expense spared, this turnkey home presents a rare opportunity to enjoy refined living in one of Vienna’s most desirable communities.
Sold for $705,000
Zillow last checked:
Listing updated:
Bought with:
Arif Soydan, 0225245119
EXP Realty, LLC
Source: Bright MLS,MLS#: VAFX2318176
Price history
| Date | Event | Price |
|---|---|---|
| 7/10/2026 | Sold | $705,000+0.7%$371/sqft |
Source:  Bright MLS #VAFX2318176 Report a problem Bright MLS #VAFX2318176 Report a problem | ||
| 6/14/2026 | Contingent | $699,900$368/sqft |
Source: Bright MLS #VAFX2318176 Report a problem | ||
| 6/9/2026 | Listed for sale | $699,900+55.5%$368/sqft |
Source: Bright MLS #VAFX2318176 Report a problem | ||
| 10/3/2025 | Sold | $450,000+0.2%$237/sqft |
Source: Bright MLS #VAFX2253652 Report a problem | ||
| 9/25/2025 | Pending sale | $449,000$236/sqft |
Source: Bright MLS #VAFX2253652 Report a problem | ||
| 9/25/2025 | Listed for sale | $449,000$236/sqft |
Source: Bright MLS #VAFX2253652 Report a problem | ||


Get a cash offer in 3 minutes
Find out how much your home could sell for in as little as 3 minutes with a no-obligation cash offer.
Estimated market value
$702,300
