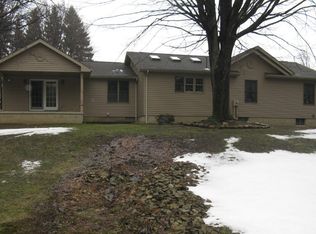
Enjoy nature and the change of seasons from you open deck, heated and cooled sunroom or the covered patio. The offering has an updated kitchen, bath and quality flooring installed throughout. The huge living room features a cozy woodstove for the fall and winter and the step saver kitchen with eating area is fully equipped. There is access to the heated and air-conditioned sunroom. The first floor was originally a three bedroom and was converted to two but can easily be converted. The lower-level features outside access and features a bedroom and large family room and offers a variety of possibilities. There is a detached three car garage, plus two additional toy garages. The 6.7 acres is approximately half wooded for hunting or just enjoying a walk in your own private get-a-way. The home site is off the road and extremely private. This is a must see!
Sold for $382,000
$382,000
9963 Mark Rd, Waterford, PA 16441
3beds
1,344sqft
Single Family Residence
Built in 1971
6.7 Acres Lot
$382,100 Zestimate®
$284/sqft
$1,419 Estimated rent
Home value
$382,100
$363,000 - $401,000
$1,419/mo
Zestimate® history
Owner options
List your home for rent
$1,419/mo
Rent Zestimate®
Find your next renter with Zillow Rental Manager. Plus, with online applications, you can quickly screen prospective tenants – for free.
$1,419/mo
Rent Zestimate®
Refinance and save
$2,709/mo
Est. payment
Refinancing to a lower rate could help reduce your monthly payments and save thousands over the life of the loan.
$2,709/mo
Est. payment
Explore your selling options
Work with a Zillow partner agent
Leverage their expertise and Zillow's premium Showcase listings to get your home seen by more buyers.
Get startedList with your own agent
Get your home in front of millions of buyers by listing it on Zillow.
Learn how to do itSell it yourself
Take full control of how buyers see your home on Zillow by listing For Sale by Owner (FSBO).
List your homeWhat's special
Detached three car garageHeated and cooled sunroomTwo additional toy garagesCozy woodstoveOpen deckQuality flooring installed throughoutCovered patio
Zillow last checked:
Listing updated:
Listed by:
Seth Tuttle Sr (814)898-3558,
RE/MAX Real Estate Group East
Bought with:
Kirk Allen, AB067523
Coldwell Banker Select - Airport
Source: GEMLS,MLS#: 192481Originating MLS: Greater Erie Board Of Realtors
Facts & features
Interior
Bedrooms & bathrooms
- Bedrooms: 3
- Bathrooms: 1
- Full bathrooms: 1
Bedroom
- Level: First
Bedroom
- Level: First
Bedroom
- Level: Lower
Dining room
- Level: First
Family room
- Level: Lower
Other
- Level: First
Kitchen
- Level: First
Laundry
- Level: First
Living room
- Level: First
Sunroom
- Level: First
Heating
- Forced Air, Gas
Cooling
- Central Air
Appliances
- Included: Dishwasher, Gas Oven, Gas Range, Microwave, Refrigerator
Features
- Flooring: Carpet, Hardwood, Laminate, Wood
- Basement: Full
- Number of fireplaces: 1
- Fireplace features: Wood Burning Stove
Interior area
- Total structure area: 1,344
- Total interior livable area: 1,344 sqft
Property
Parking
- Total spaces: 6
- Parking features: Detached, Garage
- Garage spaces: 3
Features
- Levels: One
- Stories: 1
Lot
- Size: 6.7 Acres
- Dimensions: 50 x 1009 x 834 x 588
- Features: Mineral Rights, See Remarks, Wooded
Details
- Additional structures: Barn(s)
- Parcel number: 25015043.0046.01
- Zoning description: Residential
Construction
Type & style
- Home type: SingleFamily
- Architectural style: One Story
- Property subtype: Single Family Residence
Materials
- Aluminum Siding
- Roof: Composition
Condition
- Resale
- Year built: 1971
Utilities & green energy
- Sewer: Public Sewer
- Water: Well
Community & HOA
Location
- Region: Waterford
Financial & listing details
- Price per square foot: $284/sqft
- Tax assessed value: $151,520
- Annual tax amount: $5,119
- Date on market: 8/6/2026
- Cumulative days on market: 13 days
- Listing terms: Conventional
- Road surface type: Paved
Price history
| Date | Event | Price |
|---|---|---|
| 9/17/2026 | Sold | $382,000+1.4%$284/sqft |
Source: GEMLS #192481 Report a problem | ||
| 8/18/2026 | Pending sale | $376,900$280/sqft |
Source: GEMLS #192481 Report a problem | ||
| 8/6/2026 | Listed for sale | $376,900+69.4%$280/sqft |
Source: GEMLS #192481 Report a problem | ||
| 8/28/2024 | Sold | $222,500$166/sqft |
Source: Public Record Report a problem | ||
Public tax history
| Year | Property taxes | Tax assessment |
|---|---|---|
| 2026 | $5,118 +1% | $151,520 |
| 2025 | $5,068 +3.7% | $151,520 |
| 2024 | $4,888 +10.2% | $151,520 |
| 2023 | $4,436 +2.6% | $151,520 |
| 2022 | $4,323 | $151,520 |
| 2021 | $4,323 +270.5% | $151,520 |
| 2020 | $1,167 -70.3% | $151,520 |
| 2019 | $3,926 -14.2% | $151,520 |
| 2018 | $4,576 +13.5% | $151,520 |
| 2017 | $4,034 +0.9% | $151,520 |
| 2016 | $3,996 +126.4% | $151,520 |
| 2015 | $1,765 -45.8% | $151,520 |
| 2014 | $3,254 +335.6% | $151,520 |
| 2013 | $747 -6.2% | $151,520 +15.2% |
| 2012 | $796 | $131,580 |
| 2011 | $796 | $131,580 |
| 2010 | $796 +11% | $131,580 |
| 2009 | $717 | $131,580 |
| 2008 | -- | $131,580 |
| 2005 | $786 | $131,580 |
| 2004 | $786 | $131,580 |
| 2003 | -- | $131,580 +487.9% |
| 2002 | -- | $22,380 |
| 2000 | -- | $22,380 |
Find assessor info on the county website
Neighborhood: 16441
Nearby homes
- $240,8004 bd2 ba1.2k sqft9955 Mark Rd, Waterford, PA 16441Off Market
- $220,0003 bd2 ba2k sqft10035 Lake Pleasant Rd, Waterford, PA 16441Sold
- $366,3003 bd2 ba1.7k sqft10011 Lake Pleasant Rd, Waterford, PA 16441Off Market
- $256,2003 bd2 ba2.4k sqft10055 Lake Pleasant Rd, Waterford, PA 16441Off Market
- $285,4003 bd2 ba1.6k sqft9943 Mark Rd, Waterford, PA 16441Off Market
- $186,3002 bd1 ba1.6k sqft9968 Mark Rd, Waterford, PA 16441Off Market
- $301,0003 bd1 ba1.7k sqft10069 Lake Pleasant Rd, Waterford, PA 16441Off Market
- $13,900-- bd-- ba-- sqftPleasant Vw, Waterford, PA 16441Off Market
Nearby schools
GreatSchools rating
- 7/10Wattsburg Area El CenterGrades: K-4Distance: 2.6 mi
- 6/10Wattsburg Area Middle SchoolGrades: 5-8Distance: 2.7 mi
- 7/10Seneca High SchoolGrades: 9-12Distance: 2.5 mi
Schools provided by the listing agent
- District: Wattsburg
Source: GEMLS. This data may not be complete. We recommend contacting the local school district to confirm school assignments for this home.
Sell for more on Zillow
Get a Zillow Showcase℠ listing at no additional cost and you could sell for .
$382,100
2% more
+$7,642
With Zillow Showcase(estimated)
$389,742
Sell for more on Zillow
Get a Zillow Showcase℠ listing at no additional cost and you could sell for .
$382,100
2% more
+$7,642
With Zillow Showcase(estimated)
$389,742
- Pennsylvania
- Erie County
- Waterford
- 16441
- 9963 Mark Rd
