Skip main navigation
Off market
  • $630,900

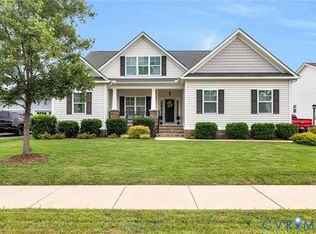
    9963 Sunny Oak Dr, Mechanicsville, VA 23116

    4beds
    2,567sqft
    Detached
    Built in 2019
    0.25 Acres Lot
    $630,900 Zestimate®
    $246/sqft
    $3,241 Estimated rent

    Home value

    $630,900

    $599,000 - $662,000

    $3,241/mo

    Zestimate® history
    Loading
    Loading...

    Owner options

    List your home for rent

    $3,241/mo

    Rent Zestimate®

    Find your next renter with Zillow Rental Manager. Plus, with online applications, you can quickly screen prospective tenants – for free.

    Learn more

    $3,241/mo

    Rent Zestimate®

    Refinance and save

    $3,789/mo

    Est. payment

    Refinancing to a lower rate could help reduce your monthly payments and save thousands over the life of the loan.

    See today's rates

    $3,789/mo

    Est. payment

    Explore your selling options

    Work with a Zillow partner agent

    Leverage their expertise and Zillow's premium Showcase listings to get your home seen by more buyers.

    Get started

    List with your own agent

    Get your home in front of millions of buyers by listing it on Zillow.

    Learn how to do it

    Sell it yourself

    Take full control of how buyers see your home on Zillow by listing For Sale by Owner (FSBO).

    List your home

    What's special

    Brand NEW construction for IMMEDIATE OCCUPANCY! Custom rancher built on a CONCRETE SLAB so there are absolutely NO STAIRS! Wheelchair accessible as needed! This home (as pictured) is just 30 days away from completion. It's R-CI's most popular floor plan, the Olivia. Extra special features of this home are; concrete slab, LVT flooring throughout most all of the house, 9' ceilings, rear patio, complete radon mitigation system, Spray Foam Insulation and entirely separate HVAC system for ROG, Full Bathroom in Room Over Garage, OPEN Concept Dining Room with Custom Nook, Recessed Lights, 3'0" doors, ceramic shower with bench and glass door, ceramic backsplash, stainless appliances, sod and irrigation front, side, and backyard, undercabinet lighting, comfort height toilets, and MORE! All this PLUS proximity to local restaurants, grocery stores, doctors, hospital, AND the sought after schools of Cool Spring Elem, Chickahominy Middle, and Atlee High School. NO need to wait to build your dream home.....this one is done and ready for you!

    This property is not currently displayed as for sale or rent on Zillow. This may be different from what's on other websites or public sources.

    Facts & features

    Interior

    Bedrooms & bathrooms
    • Bedrooms: 4
    • Bathrooms: 3
    • Full bathrooms: 3
    • Main level bathrooms: 2
    Heating
    • Forced air, Gas
    Cooling
    • Central
    Appliances
    • Included: Dishwasher, Dryer, Garbage disposal, Range / Oven, Refrigerator, Washer
    Features
    • Pantry, Recessed Lighting, High Ceilings, Formal Dining Room, 1st Floor Master Bedroom, MBR Bath, Countertops - Granite/Stone, 1st Floor Bedrm W/ Full Bath
    • Flooring: Tile
    • Basement: Slab
    • Attic: Walk-In
    Interior area
    • Structure area source: Per Builder
    • Total interior livable area: 2,567 sqft

    Property

    Parking
    • Total spaces: 4
    • Parking features: Garage - Attached, Off-street
    Accessibility
    • Accessibility features: Wheelchair Adapted, Entry Level Accessible Full Bath, Entry Level Accessible Kitchen, Wide Doorways or Min. 32" Wide Doors, Stepless Entry
    Features
    • Patio & porch: Patio, Rear Porch
    • Exterior features: Vinyl
    • Fencing: Partial, Privacy
    • Frontage length: 0.0000
    Lot
    • Size: 0.25 Acres
    • Features: Cul-de-Sac
    Details
    • Parcel number: 7796585811

    Construction

    Type & style
    • Home type: SingleFamily
    • Architectural style: Ranch, Patio Home, Craftsman
    • Property subtype: Detached
    Materials
    • Other
    • Foundation: Slab
    • Roof: Asphalt
    Condition
    • New Construction
    • Year built: 2019

    Utilities & green energy

    • Sewer: Public Sewer
    • Water: Public Water

    Community & HOA

    HOA
    • Has HOA: Yes
    • HOA fee: $35 monthly
    Location
    • Region: Mechanicsville

    Financial & listing details

    • Price per square foot: $246/sqft
    • Tax assessed value: $552,000
    • Annual tax amount: $4,471

    Price history

    DateEventPrice
    9/4/2019Sold$425,000+325%$166/sqft
    Source: CVRMLS #1908874 Report a problem
    8/23/2018Sold$100,000$39/sqft
    Source: Public Record Report a problem

    Public tax history

    YearProperty taxesTax assessment
    2025$4,471 +4%$552,000 +4%
    2024$4,299 +8.4%$530,700 +8.4%
    2023$3,967 +9.2%$489,800 +9.2%
    2022$3,634 $448,600 +7.8%
    2021-- $416,300
    2020$3,372 +362.6%$416,300 +162.2%
    2019$729 $158,800 +76.4%
    2018$729 $90,000
    2017$729 $90,000
    Find assessor info on the county website

    Neighborhood: 23116

    Nearby schools

    GreatSchools rating
    Schools provided by the listing agent
    • Elementary: Cool Spring
    • Middle: Chickahominy
    • High: Atlee

    Source: The MLS. This data may not be complete. We recommend contacting the local school district to confirm school assignments for this home.

    Get a cash offer in 3 minutes
    Find out how much your home could sell for in as little as 3 minutes with a no-obligation cash offer.
    Estimated market value
    $630,900
    Get a cash offer in 3 minutes
    Find out how much your home could sell for in as little as 3 minutes with a no-obligation cash offer.
    Estimated market value
    $630,900