Introducing your new haven in Prairie Farms - a meticulously cared for 3-bedroom, 2-bathroom ranch-style home that exudes warmth and sophistication. This move-in ready residence offers the exceptional comfort of complete main-level living, with all spaces thoughtfully laid out for optimal flow and convenience.
Step inside and prepare to be captivated by the modern finishes that elevate every corner. Envision yourself preparing gourmet meals in the kitchen, where gleaming quartz countertops and a spacious island set the stage for countless shared moments. Step outside to the beautifully appointed outdoor living space, the perfect setting for alfresco dining and relaxation under the stars.
Retreat to the primary suite, a true oasis of tranquility featuring a generous layout, en-suite bathroom, and a large walk-in closet. Step out into the full backyard, a verdant haven where you can unwind, entertain, or let the little ones play to their heart's content.
Nestled in the sought-after Reunion community, this charming home offers easy access to an array of shopping, dining, and entertainment options, with seamless commuting thanks to the nearby major highways.
Sold for $490,000
$490,000
9963 Truckee Street, Commerce City, CO 80022
3beds
1,579sqft
Single Family Residence
Built in 2019
4,979 Square Feet Lot
$471,200 Zestimate®
$310/sqft
$2,764 Estimated rent
Home value
$471,200
$438,000 - $509,000
$2,764/mo
Zestimate® history
Owner options
List your home for rent
$2,764/mo
Rent Zestimate®
Find your next renter with Zillow Rental Manager. Plus, with online applications, you can quickly screen prospective tenants – for free.
$2,764/mo
Rent Zestimate®
Refinance and save
$2,984/mo
Est. payment
Refinancing to a lower rate could help reduce your monthly payments and save thousands over the life of the loan.
$2,984/mo
Est. payment
Explore your selling options
Work with a Zillow partner agent
Leverage their expertise and Zillow's premium Showcase listings to get your home seen by more buyers.
Get startedList with your own agent
Get your home in front of millions of buyers by listing it on Zillow.
Learn how to do itSell it yourself
Take full control of how buyers see your home on Zillow by listing For Sale by Owner (FSBO).
List your homeWhat's special
Zillow last checked:
Listing updated:
Listed by:
Rachael Demian 719-205-4755,
Century 21 Signature Realty, Inc
Bought with:
Angel Hernandez, 001313975
Paisano Realty, Inc.
Source: REcolorado as distributed by MLS GRID,MLS#: 8430901
Facts & features
Interior
Bedrooms & bathrooms
- Bedrooms: 3
- Bathrooms: 2
- Full bathrooms: 1
- 3/4 bathrooms: 1
- Main level bathrooms: 2
- Main level bedrooms: 3
Primary bedroom
- Description: Large Primary Bedroom
- Level: Main
- Area: 210 Square Feet
- Dimensions: 14 x 15
Bedroom
- Description: Secondary Bedroom
- Level: Main
- Area: 110 Square Feet
- Dimensions: 10 x 11
Bedroom
- Description: Secondary Bedroom
- Level: Main
- Area: 110 Square Feet
- Dimensions: 10 x 11
Primary bathroom
- Description: Beautiful Primary Bathroom
- Level: Main
- Area: 64 Square Feet
- Dimensions: 8 x 8
Bathroom
- Description: Full Bath Shared By Both Secondary Bedrooms
- Level: Main
- Area: 45 Square Feet
- Dimensions: 5 x 9
Dining room
- Description: Large Dining Area Off The Kitchen
- Level: Main
- Area: 198 Square Feet
- Dimensions: 11 x 18
Kitchen
- Description: Huge Island With Quartz Top
- Level: Main
- Area: 165 Square Feet
- Dimensions: 11 x 15
Laundry
- Level: Main
- Area: 42 Square Feet
- Dimensions: 6 x 7
Living room
- Description: Large Living Area With Walk-Out Access To Back Yard
- Level: Main
- Area: 180 Square Feet
- Dimensions: 15 x 12
Office
- Description: Office Area Just Off The Living Room
- Level: Main
- Area: 45 Square Feet
- Dimensions: 5 x 9
Heating
- Forced Air
Cooling
- Central Air
Appliances
- Included: Dishwasher, Disposal, Dryer, Microwave, Oven, Range, Washer
- Laundry: In Unit
Features
- Flooring: Laminate, Tile
- Has basement: No
- Common walls with other units/homes: No Common Walls
Interior area
- Total structure area: 1,579
- Total interior livable area: 1,579 sqft
- Finished area above ground: 1,579
Property
Parking
- Total spaces: 2
- Parking features: Concrete
- Attached garage spaces: 2
Features
- Levels: One
- Stories: 1
- Patio & porch: Covered, Front Porch, Patio
- Exterior features: Rain Gutters
- Fencing: Full
Lot
- Size: 4,979 Square Feet
Details
- Parcel number: R0176130
- Special conditions: Standard
Construction
Type & style
- Home type: SingleFamily
- Property subtype: Single Family Residence
Materials
- Frame
- Roof: Composition
Condition
- Year built: 2019
Utilities & green energy
- Sewer: Public Sewer
- Water: Public
- Utilities for property: Cable Available, Electricity Connected, Internet Access (Wired)
Community & HOA
Community
- Subdivision: Prairie Farm
HOA
- Has HOA: Yes
- Services included: Maintenance Grounds
- HOA fee: $39 monthly
- HOA name: HOA Property Management Keystone Denver
- HOA phone: 303-429-2611
Location
- Region: Commerce City
Financial & listing details
- Price per square foot: $310/sqft
- Tax assessed value: $462,000
- Annual tax amount: $5,618
- Date on market: 11/8/2024
- Listing terms: Cash,Conventional,FHA,VA Loan
- Exclusions: Seller's Personal Property staging Items curtain And Rod In Front Room
- Ownership: Individual
- Electric utility on property: Yes
- Road surface type: Paved
Price history
| Date | Event | Price |
|---|---|---|
| 3/12/2025 | Sold | $490,000+2.1%$310/sqft |
Source:  REcolorado as distributed by MLS GRID #8430901 Report a problem REcolorado as distributed by MLS GRID #8430901 Report a problem | ||
| 2/3/2025 | Pending sale | $480,000$304/sqft |
Source: REcolorado as distributed by MLS GRID #8430901 Report a problem | ||
| 1/9/2025 | Price change | $480,000-1.9%$304/sqft |
Source: REcolorado as distributed by MLS GRID #8430901 Report a problem | ||
| 1/5/2025 | Price change | $489,100+0%$310/sqft |
Source: REcolorado as distributed by MLS GRID #8430901 Report a problem | ||
| 12/11/2024 | Price change | $489,000-0.2%$310/sqft |
Source: REcolorado as distributed by MLS GRID #8430901 Report a problem | ||
| 11/8/2024 | Listed for sale | $490,000+42.4%$310/sqft |
Source: REcolorado as distributed by MLS GRID #8430901 Report a problem | ||
| 7/23/2019 | Sold | $344,100-64.2%$218/sqft |
Source: Public Record Report a problem | ||
| 1/31/2019 | Sold | $960,000+1180%$608/sqft |
Source: Public Record Report a problem | ||
| 6/30/1995 | Sold | $75,000$47/sqft |
Source: Public Record Report a problem | ||
Public tax history
| Year | Property taxes | Tax assessment |
|---|---|---|
| 2025 | $5,502 -2.1% | $28,880 -13.1% |
| 2024 | $5,618 +20.2% | $33,220 |
| 2023 | $4,674 -1.9% | $33,220 +35% |
| 2022 | $4,764 | $24,600 -2.8% |
| 2021 | -- | $25,310 +21.6% |
| 2020 | $3,899 | $20,810 |
| 2019 | $3,899 +9923.4% | $20,810 +10305% |
| 2018 | $39 | $200 |
| 2017 | $39 | $200 +566.7% |
| 2016 | -- | $30 |
| 2015 | $5 | $30 |
| 2014 | -- | $30 |
| 2013 | -- | $30 -96.6% |
| 2012 | -- | $870 |
| 2011 | -- | $870 +2800% |
| 2010 | -- | $30 |
| 2009 | -- | $30 -97.1% |
| 2008 | -- | $1,020 |
Find assessor info on the county website
Neighborhood: 80022
Nearby homes
- $460,0003 bd2 ba1.7k sqft9973 Truckee St, Commerce City, CO 80022Off Market
- $462,1004 bd2 ba1.7k sqft9943 Truckee St, Commerce City, CO 80022Off Market

- $465,0003 bd2 ba1.5k sqft9983 Truckee St, Commerce City, CO 80022Sold
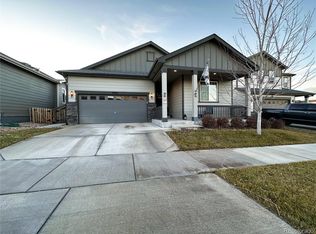
- $499,1003 bd3 ba2k sqft9933 Truckee St, Commerce City, CO 80022Off Market

- $475,0003 bd2 ba2k sqft9962 Reunion Pkwy, Commerce City, CO 80022Off Market
- $473,0003 bd2 ba2.1k sqft9972 Reunion Pkwy, Commerce City, CO 80022Off Market
- $472,2003 bd2 ba1.5k sqft9942 Reunion Pkwy, Commerce City, CO 80022Off Market
- $540,0003 bd3 ba2.8k sqft10030 Truckee St, Commerce City, CO 80022Sold
Nearby schools
GreatSchools rating
- 4/10Southlawn Elementary SchoolGrades: PK-5Distance: 0.2 mi
- 1/10Otho E Stuart Middle SchoolGrades: 6-8Distance: 1.2 mi
- 5/10Prairie View High SchoolGrades: 9-12Distance: 4.1 mi
Schools provided by the listing agent
- Elementary: Southlawn
- Middle: Otho Stuart
- High: Prairie View
- District: School District 27-J
Source: REcolorado as distributed by MLS GRID. This data may not be complete. We recommend contacting the local school district to confirm school assignments for this home.
Get a cash offer in 3 minutes
Find out how much your home could sell for in as little as 3 minutes with a no-obligation cash offer.
Estimated market value
$471,200
Get a cash offer in 3 minutes
Find out how much your home could sell for in as little as 3 minutes with a no-obligation cash offer.
Estimated market value
$471,200
- Colorado
- Adams County
- Commerce City
- 80022
- 9963 Truckee Street
Nearby cities
Nearby zip codes
Other Commerce City Topics
