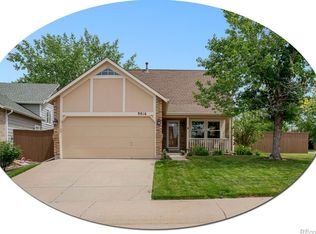
Welcome to this inviting home at 9964 Deer Creek St., where comfort and convenience blend seamlessly. This well-maintained residence features 3 bedrooms, 4 bathrooms, and a thoughtfully designed floor plan, ideal for modern living. The basement, complete with a pool table and baseboard heating, enhances the home's appeal! The open-concept living room connects effortlessly to a kitchen, and a cozy fireplace—perfect for entertaining. Step outside to the beautifully landscaped backyard, where the upper patio deck creates a peaceful oasis. It’s the ideal spot for morning coffee, tea, gardening, or simply unwinding in nature. Additionally, you'll have access to all four nearby recreation centers, providing endless opportunities for fitness and leisure. This home is a true gem, offering both comfort and style in a highly desirable community.
Sold for $625,000
$625,000
9964 Deer Creek Street, Highlands Ranch, CO 80129
3beds
2,743sqft
Single Family Residence
Built in 1994
5,663 Square Feet Lot
$629,700 Zestimate®
$228/sqft
$3,415 Estimated rent
Home value
$629,700
$598,000 - $661,000
$3,415/mo
Zestimate® history
Owner options
List your home for rent
$3,415/mo
Rent Zestimate®
Find your next renter with Zillow Rental Manager. Plus, with online applications, you can quickly screen prospective tenants – for free.
$3,415/mo
Rent Zestimate®
Refinance and save
$3,844/mo
Est. payment
Refinancing to a lower rate could help reduce your monthly payments and save thousands over the life of the loan.
$3,844/mo
Est. payment
Explore your selling options
Work with a Zillow partner agent
Leverage their expertise and Zillow's premium Showcase listings to get your home seen by more buyers.
Get startedList with your own agent
Get your home in front of millions of buyers by listing it on Zillow.
Learn how to do itSell it yourself
Take full control of how buyers see your home on Zillow by listing For Sale by Owner (FSBO).
List your homeWhat's special
Zillow last checked:
Listing updated:
Listed by:
Natalie Snyder 412-716-2619 natalie.snyder@compass.com,
Compass - Denver,
Kaitlin Kinney 303-570-9568,
Compass - Denver
Bought with:
Nadia Walker, 100101925
Coldwell Banker Realty 54
Brian Campbell, 100072667
Coldwell Banker Commercial, NRT
Source: REcolorado as distributed by MLS GRID,MLS#: 6815086
Facts & features
Interior
Bedrooms & bathrooms
- Bedrooms: 3
- Bathrooms: 4
- Full bathrooms: 2
- 1/2 bathrooms: 2
- Main level bathrooms: 1
Primary bedroom
- Level: Upper
Bedroom
- Level: Upper
Bedroom
- Level: Upper
Primary bathroom
- Level: Upper
Bathroom
- Level: Upper
Bathroom
- Level: Main
Bathroom
- Level: Basement
Loft
- Level: Upper
Heating
- Baseboard, Forced Air
Cooling
- Central Air
Appliances
- Included: Dishwasher, Oven, Refrigerator
Features
- Basement: Partial
- Number of fireplaces: 1
- Fireplace features: Living Room
Interior area
- Total structure area: 2,743
- Total interior livable area: 2,743 sqft
- Finished area above ground: 1,886
- Finished area below ground: 774
Property
Parking
- Total spaces: 2
- Parking features: Garage - Attached
- Attached garage spaces: 2
Features
- Levels: Two
- Stories: 2
- Entry location: Ground
- Patio & porch: Deck
- Exterior features: Garden
- Fencing: Full
Lot
- Size: 5,663 sqft
Details
- Parcel number: R0369656
- Zoning: PDU
- Special conditions: Standard
Construction
Type & style
- Home type: SingleFamily
- Property subtype: Single Family Residence
Materials
- Frame, Wood Siding
- Roof: Composition
Condition
- Year built: 1994
Utilities & green energy
- Sewer: Public Sewer
Community & neighborhood
Location
- Region: Highlands Ranch
- Subdivision: Highlands Ranch
HOA & financial
HOA
- Has HOA: Yes
- HOA fee: $168 quarterly
- Amenities included: Clubhouse, Fitness Center, Park, Playground, Trail(s)
- Association name: Highlands Ranch Community Association
- Association phone: 303-791-2500
Other
Other facts
- Listing terms: 1031 Exchange,Cash,Conventional,FHA,VA Loan
- Ownership: Individual
Price history
| Date | Event | Price |
|---|---|---|
| 11/15/2024 | Sold | $625,000$228/sqft |
Source:  REcolorado as distributed by MLS GRID #6815086 Report a problem REcolorado as distributed by MLS GRID #6815086 Report a problem | ||
| 10/7/2024 | Pending sale | $625,000$228/sqft |
Source: REcolorado as distributed by MLS GRID #6815086 Report a problem | ||
| 10/5/2024 | Listed for sale | $625,000+111.9%$228/sqft |
Source: REcolorado as distributed by MLS GRID #6815086 Report a problem | ||
| 7/5/2007 | Sold | $294,900+10.4%$108/sqft |
Source: Public Record Report a problem | ||
| 3/22/2002 | Sold | $267,000+76.2%$97/sqft |
Source: Public Record Report a problem | ||
| 6/1/1994 | Sold | $151,570$55/sqft |
Source: Public Record Report a problem | ||
Public tax history
| Year | Property taxes | Tax assessment |
|---|---|---|
| 2025 | $4,010 +0.2% | $39,570 -14.4% |
| 2024 | $4,003 +36.9% | $46,230 -0.9% |
| 2023 | $2,924 -3.9% | $46,670 +45.8% |
| 2022 | $3,041 | $32,000 -2.8% |
| 2021 | -- | $32,920 +5.8% |
| 2020 | $2,887 +9.4% | $31,130 |
| 2019 | $2,639 | $31,130 +11.5% |
| 2018 | $2,639 +9.8% | $27,920 |
| 2017 | $2,403 +7.8% | $27,920 +9.8% |
| 2016 | $2,229 -2.1% | $25,420 |
| 2015 | $2,277 +9.7% | $25,420 +18.7% |
| 2014 | $2,076 | $21,410 |
| 2013 | -- | $21,410 -0.4% |
| 2012 | -- | $21,500 |
| 2011 | -- | $21,500 +0.3% |
| 2010 | -- | $21,430 -6.9% |
| 2009 | $1,103 | $23,030 |
| 2008 | -- | $23,030 +7.4% |
| 2007 | -- | $21,450 |
| 2006 | $2,052 +10.7% | $21,450 +10.7% |
| 2004 | $1,853 -35.8% | $19,370 -6.6% |
| 2003 | $2,886 | $20,740 |
| 2002 | -- | $20,740 +22.6% |
| 2001 | $1,673 -2.4% | $16,920 0% |
| 2000 | $1,714 | $16,921 |
Find assessor info on the county website
Neighborhood: 80129

Nearby schools
GreatSchools rating
- 8/10Trailblazer Elementary SchoolGrades: PK-6Distance: 0.4 mi
- 6/10Ranch View Middle SchoolGrades: 7-8Distance: 1 mi
- 9/10Thunderridge High SchoolGrades: 9-12Distance: 1.1 mi
Schools provided by the listing agent
- Elementary: Trailblazer
- Middle: Ranch View
- High: Thunderridge
- District: Douglas RE-1
Source: REcolorado as distributed by MLS GRID. This data may not be complete. We recommend contacting the local school district to confirm school assignments for this home.
Get a cash offer in 3 minutes
Find out how much your home could sell for in as little as 3 minutes with a no-obligation cash offer.
Estimated market value
$629,700
Get a cash offer in 3 minutes
Find out how much your home could sell for in as little as 3 minutes with a no-obligation cash offer.
Estimated market value
$629,700
- Colorado
- Douglas County
- Highlands Ranch
- 80129
- 9964 Deer Creek Street
Nearby cities
Nearby zip codes
Other Highlands Ranch Topics
