A smashing single-story home in Carmel's popular Walden Pond. Uplifting ceilings, skylights, and a welcoming sunroom bring light and cheer to the very open kitchen, living, and dining rooms. A sense of space and ease continues into the large primary bedroom suite as well as the second bedroom. The large eat-in kitchen offers a great workspace that allows you to prepare meals without others being underfoot. The roof is just two years old while the stainless Frigidaire appliances, quality engineered hardwoods, and a splendid walk-in shower were also installed a few years ago. A large deck with seated pergola awaits your friends and families for cookouts and entertaining. The bicycle path just across the street leads to the Monon Trail and the many other paths and greenways in the area. The trails are ideal for biking access to Carmel's Midtown, City Center, Palladium, and more while also connecting you to the established attractions of Indy's North Side.
Sold
$389,900
9964 Kovey Ct, Indianapolis, IN 46280
2beds
1,853sqft
Residential, Single Family Residence
Built in 1990
9,583 Square Feet Lot
$402,500 Zestimate®
$210/sqft
$2,063 Estimated rent
Home value
$402,500
$378,000 - $427,000
$2,063/mo
Zestimate® history
Owner options
List your home for rent
$2,063/mo
Rent Zestimate®
Find your next renter with Zillow Rental Manager. Plus, with online applications, you can quickly screen prospective tenants – for free.
$2,063/mo
Rent Zestimate®
Refinance and save
$2,166/mo
Est. payment
Refinancing to a lower rate could help reduce your monthly payments and save thousands over the life of the loan.
$2,166/mo
Est. payment
Explore your selling options
Work with a Zillow partner agent
Leverage their expertise and Zillow's premium Showcase listings to get your home seen by more buyers.
Get startedList with your own agent
Get your home in front of millions of buyers by listing it on Zillow.
Learn how to do itSell it yourself
Take full control of how buyers see your home on Zillow by listing For Sale by Owner (FSBO).
List your homeWhat's special
Large primary bedroom suiteQuality engineered hardwoodsWelcoming sunroomUplifting ceilingsGreat workspaceLarge eat-in kitchenStainless frigidaire appliances
Zillow last checked:
Listing updated:
Listed by:
GB Landrigan 317-255-0255,
GB Landrigan & Company
Bought with:
Chanda Johnson
Maywright Property Co.
Source: MIBOR as distributed by MLS GRID,MLS#: 22056534
Facts & features
Interior
Bedrooms & bathrooms
- Bedrooms: 2
- Bathrooms: 2
- Full bathrooms: 2
- Main level bathrooms: 2
- Main level bedrooms: 2
Primary bedroom
- Level: Main
- Area: 266 Square Feet
- Dimensions: 19x14
Bedroom 2
- Level: Main
- Area: 143 Square Feet
- Dimensions: 13x11
Dining room
- Level: Main
- Area: 154 Square Feet
- Dimensions: 14x11
Kitchen
- Features: Tile-Ceramic
- Level: Main
- Area: 210 Square Feet
- Dimensions: 15x14
Laundry
- Level: Main
- Area: 42 Square Feet
- Dimensions: 7x6
Library
- Level: Main
- Area: 110 Square Feet
- Dimensions: 11x10
Living room
- Level: Main
- Area: 144 Square Feet
- Dimensions: 16x9
Sun room
- Features: Tile-Ceramic
- Level: Main
- Area: 300 Square Feet
- Dimensions: 20x15
Heating
- Electric, Forced Air, Geothermal
Cooling
- Central Air, Geothermal
Appliances
- Included: Dishwasher, Dryer, MicroHood, Microwave, Electric Oven, Refrigerator, Washer
- Laundry: Laundry Room, Main Level
Features
- Attic Pull Down Stairs, Double Vanity, Vaulted Ceiling(s), Entrance Foyer, Ceiling Fan(s), Hardwood Floors, High Speed Internet, Eat-in Kitchen, Smart Thermostat, Walk-In Closet(s)
- Flooring: Hardwood
- Windows: Wood Work Painted
- Has basement: No
- Attic: Pull Down Stairs
- Number of fireplaces: 1
- Fireplace features: Double Sided, Non Functional, Living Room
Interior area
- Total structure area: 1,853
- Total interior livable area: 1,853 sqft
Property
Parking
- Total spaces: 2
- Parking features: Attached
- Attached garage spaces: 2
- Details: Garage Parking Other(Finished Garage, Garage Door Opener)
Features
- Levels: One
- Stories: 1
- Patio & porch: Deck
- Has view: Yes
- View description: Trees/Woods
Lot
- Size: 9,583 Square Feet
- Features: Curbs, Suburb, Mature Trees, Wedge, See Remarks
Details
- Parcel number: 291407110003000018
- Special conditions: Defects/See Remarks,Sales Disclosure On File
- Horse amenities: None
Construction
Type & style
- Home type: SingleFamily
- Architectural style: Ranch,Traditional
- Property subtype: Residential, Single Family Residence
Materials
- Brick, Cement Siding
- Foundation: Slab
Condition
- New construction: No
- Year built: 1990
Utilities & green energy
- Electric: 200+ Amp Service
- Water: Public
Community & HOA
Community
- Security: Smoke Detector(s)
- Subdivision: Walden Pond
HOA
- Has HOA: Yes
- Amenities included: Insurance, Maintenance, Snow Removal
- Services included: Association Home Owners, Insurance, Maintenance, Snow Removal
- HOA fee: $225 quarterly
- HOA phone: 317-706-1706
Location
- Region: Indianapolis
Financial & listing details
- Price per square foot: $210/sqft
- Tax assessed value: $370,400
- Annual tax amount: $3,452
- Date on market: 8/15/2025
- Cumulative days on market: 3 days
Price history
| Date | Event | Price |
|---|---|---|
| 9/19/2025 | Sold | $389,900$210/sqft |
Source:  MIBOR as distributed by MLS GRID #22056534 Report a problem MIBOR as distributed by MLS GRID #22056534 Report a problem | ||
| 8/17/2025 | Pending sale | $389,900$210/sqft |
Source: MIBOR as distributed by MLS GRID #22056534 Report a problem | ||
| 8/15/2025 | Listed for sale | $389,900+110.8%$210/sqft |
Source: MIBOR as distributed by MLS GRID #22056534 Report a problem | ||
| 9/30/2011 | Sold | $185,000$100/sqft |
Source: Agent Provided Report a problem | ||
| 2/28/2011 | Sold | $185,000-5.1%$100/sqft |
Source: MIBOR as distributed by MLS GRID #21100772 Report a problem | ||
| 2/26/2011 | Listed for sale | $194,900$105/sqft |
Source: Landrigan & Company #21100772 Report a problem | ||
| 2/5/2011 | Pending sale | $194,900$105/sqft |
Source: Landrigan & Company #21100772 Report a problem | ||
| 1/8/2011 | Price change | $194,900-2.5%$105/sqft |
Source: Landrigan & Company #21100772 Report a problem | ||
| 8/5/2010 | Price change | $199,900-4.8%$108/sqft |
Source: Landrigan & Company #21003434 Report a problem | ||
| 3/17/2010 | Price change | $209,900-2.3%$113/sqft |
Source: Landrigan & Company #21003434 Report a problem | ||
| 2/25/2010 | Price change | $214,900-2.3%$116/sqft |
Source: Landrigan & Company #21003434 Report a problem | ||
| 1/23/2010 | Listed for sale | $219,900+18.9%$119/sqft |
Source: Landrigan & Company #21003434 Report a problem | ||
| 9/6/2002 | Sold | $185,000$100/sqft |
Source: MIBOR as distributed by MLS GRID #2233969 Report a problem | ||
Public tax history
| Year | Property taxes | Tax assessment |
|---|---|---|
| 2025 | $3,421 +14.6% | $370,400 +11.6% |
| 2024 | $2,985 +4.8% | $331,900 +8.8% |
| 2023 | $2,849 +26.3% | $305,100 +13.8% |
| 2022 | $2,257 -0.7% | $268,100 +20% |
| 2021 | $2,272 +6.6% | $223,500 -0.6% |
| 2020 | $2,132 -26.9% | $224,800 +6.3% |
| 2019 | $2,916 +1.1% | $211,500 +6.7% |
| 2018 | $2,885 +50.6% | $198,300 +3.7% |
| 2017 | $1,916 +2.4% | $191,200 -1.9% |
| 2016 | $1,870 +13.4% | $195,000 +5.5% |
| 2014 | $1,650 -2.4% | $184,800 |
| 2013 | $1,691 +19.5% | $184,800 +13.3% |
| 2012 | $1,415 -15.2% | $163,100 -14.7% |
| 2011 | $1,669 -7.5% | $191,300 |
| 2010 | $1,805 +18.4% | $191,300 |
| 2009 | $1,524 -7.9% | $191,300 |
| 2007 | $1,655 -9.6% | $191,300 +5.2% |
| 2006 | $1,830 | $181,800 +17.7% |
| 2005 | -- | $154,500 +77.6% |
| 2002 | $1,271 -0.8% | $87,000 +200% |
| 2001 | $1,282 | $29,000 |
Find assessor info on the county website
Neighborhood: 46280
Nearby homes
- $358,8002 bd2 ba1.5k sqft9968 Kovey Ct, Indianapolis, IN 46280Off Market
- $363,7004 bd2 ba2.1k sqft9960 N Kovey Ct, Indianapolis, IN 46280Off Market
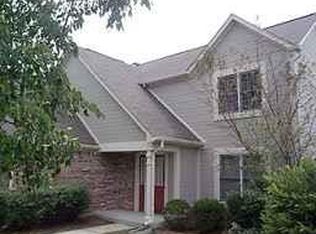
- $405,6004 bd2 ba2.1k sqft9960 Kovey Ct, Indianapolis, IN 46280Off Market
- $398,6003 bd2 ba1.6k sqft9972 Kovey Ct, Indianapolis, IN 46280Off Market
- $500-- bd-- ba-- sqftKOVEY E Court St, Indianapolis, IN 46280Off Market
- $363,0003 bd2 ba1.7k sqft9956 Kovey Ct, Indianapolis, IN 46280Off Market
- $210,000-- bd-- ba-- sqftGwin Dr, Indianapolis, IN 46280Off Market
- $196,000-- bd-- ba-- sqftGwin Dr, Indianapolis, IN 46280Off Market
Nearby schools
GreatSchools rating
- 8/10Forest Dale Elementary SchoolGrades: PK-5Distance: 1 mi
- 8/10Carmel Middle SchoolGrades: 6-8Distance: 2.9 mi
- 10/10Carmel High SchoolGrades: 9-12Distance: 3.1 mi
Get a cash offer in 3 minutes
Find out how much your home could sell for in as little as 3 minutes with a no-obligation cash offer.
Estimated market value
$402,500
Get a cash offer in 3 minutes
Find out how much your home could sell for in as little as 3 minutes with a no-obligation cash offer.
Estimated market value
$402,500
- Indiana
- Hamilton County
- Carmel
- 46280
- 9964 Kovey Ct
Nearby cities
Nearby neighborhoods
Nearby zip codes
Other Carmel Topics
