Under Construction. Receive ALL CLOSING COSTS PAID & special interest rates with the use of our preferred lender - Now through June 30th. Oakfield Trails neighborhood will consist of single-family homes all designed to meet the needs of today’s modern family. All of our homes feature all-concrete block construction on the first and second floors and D.R. Horton’s state-of-the-art Smart Home Automation system. Enjoy community-wide trails that connect residents to Lakes and Parks, Clubhouse and Uniquely Designed Public Spaces. A Resort-Style Pool with Slide Tower. Pickleball & Tennis Courts and Natural Playgrounds, Tree Covered Event Space and a Pavillion. Clubhouse and Fitness Center and for our 4-legged family members, a K-9 Park.
Pending
Price cut: $2K (6/24)
$344,000
9964 MORNING MEADOWLARK TRAIL, PARRISH, FL 34219
4beds
1,665sqft
Single Family Residence
Built in 2026
4,800 Square Feet Lot
$-- Zestimate®
$207/sqft
$223/mo HOA
What's special
Natural playgroundsPickleball and tennis courtsTree covered event space
- 74 days
- 6
- 0
Zillow last checked:
Listing updated:
Listed by:
Sarah Scharlach 941-367-2571,
D.R. HORTON REALTY OF SARASOTA 941-256-7010
Source: Stellar MLS,MLS#: A4697868 Originating MLS: Sarasota - Manatee
Originating MLS: Sarasota - Manatee
Facts & features
Interior
Bedrooms & bathrooms
- Bedrooms: 4
- Bathrooms: 2
- Full bathrooms: 2
Primary bedroom
- Features: Walk-In Closet(s)
- Level: First
- Area: 196 Square Feet
- Dimensions: 14x14
Bedroom 2
- Features: Built-in Closet
- Level: First
- Area: 110 Square Feet
- Dimensions: 11x10
Bedroom 3
- Features: Built-in Closet
- Level: First
- Area: 130 Square Feet
- Dimensions: 10x13
Bathroom 1
- Level: First
Balcony porch lanai
- Level: First
- Area: 80 Square Feet
- Dimensions: 10x8
Dining room
- Level: First
- Dimensions: 15x11
Great room
- Level: First
- Area: 266 Square Feet
- Dimensions: 19x14
Kitchen
- Level: First
- Area: 266 Square Feet
- Dimensions: 19x14
Heating
- Electric, Heat Pump
Cooling
- Central Air
Appliances
- Included: Dishwasher, Dryer, Microwave, Range, Refrigerator, Washer
- Laundry: Laundry Room
Features
- Kitchen/Family Room Combo, Living Room/Dining Room Combo, Open Floorplan
- Flooring: Carpet, Luxury Vinyl
- Doors: Sliding Doors
- Windows: Hurricane Shutters
- Has fireplace: No
Interior area
- Total structure area: 2,202
- Total interior livable area: 1,665 sqft
Video & virtual tour
Property
Parking
- Total spaces: 2
- Parking features: Garage - Attached
- Attached garage spaces: 2
Features
- Levels: One
- Stories: 1
- Exterior features: Irrigation System
- Has view: Yes
- View description: Pond
- Has water view: Yes
- Water view: Pond
Lot
- Size: 4,800 Square Feet
Details
- Parcel number: 608557259
- Zoning: PD-R
- Special conditions: None
Construction
Type & style
- Home type: SingleFamily
- Property subtype: Single Family Residence
Materials
- Block, Stucco
- Foundation: Slab
- Roof: Shingle
Condition
- Under Construction
- New construction: Yes
- Year built: 2026
Details
- Builder model: Harper
- Builder name: D.R. HORTON
- Warranty included: Yes
Utilities & green energy
- Sewer: Public Sewer
- Water: Public
- Utilities for property: Public, Underground Utilities
Community & HOA
Community
- Pet fee: $0 monthly
- Subdivision: OAKFIELD TRAILS
HOA
- Has HOA: Yes
- Amenities included: Fitness Center, Gated, Park, Playground, Pool, Recreation Facilities
- Services included: Maintenance Grounds, Pool Maintenance
- HOA fee: $223 monthly
- HOA name: First Service Residential
- HOA phone: 917-578-3438
Location
- Region: Parrish
Financial & listing details
- Price per square foot: $207/sqft
- Tax assessed value: $38,173
- Annual tax amount: $2,544
- Date on market: 6/23/2026
- Cumulative days on market: 10 days
- Ownership: Fee Simple
- Total actual rent: 0
- Road surface type: Paved
Estimated market value
Not available
Estimated sales range
Not available
Not available
Price history
| Date | Event | Price |
|---|---|---|
| 7/1/2026 | Pending sale | $344,000$207/sqft |
Source:  Stellar MLS #A4697868 Report a problem Stellar MLS #A4697868 Report a problem | ||
| 6/24/2026 | Price change | $344,000-0.6%$207/sqft |
Source: Stellar MLS #A4697868 Report a problem | ||
| 6/24/2026 | Listed for sale | $345,990$208/sqft |
Source:  DR Horton Report a problem DR Horton Report a problem | ||
Public tax history
| Year | Property taxes | Tax assessment |
|---|---|---|
| 2025 | $2,544 | $38,173 |
Find assessor info on the county website
Monthly payment
Est. payment
Payment breakdown
Explore the cost of this home by adjusting the details. Changes won't be saved.Climate risks
Neighborhood: 34219
Nearby schools
Schools provided by the listing agent
- Elementary: Barbara A. Harvey Elementary
- Middle: Buffalo Creek Middle
- High: Parrish Community High
Source: Stellar MLS. This data may not be complete. We recommend contacting the local school district to confirm school assignments for this home.
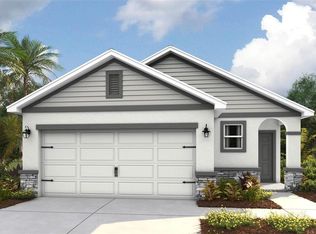
- $324,0003 bd2 ba1.5k sqft9956 Morning Meadowlark Trl, Parrish, FL 34219New Construction
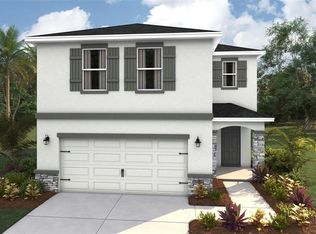
- $384,0004 bd3 ba2.2k sqft9952 Morning Meadowlark Trl, Parrish, FL 34219New Construction
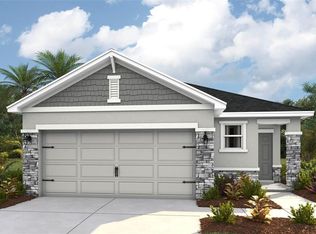
- $312,0003 bd2 ba1.5k sqft9984 Morning Meadowlark Trl, Parrish, FL 34219New Construction
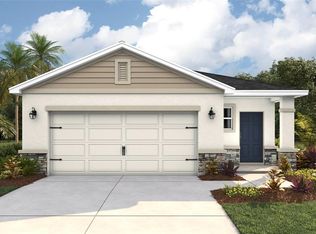
- $399,0005 bd3 ba2.4k sqft9944 Morning Meadowlark Trl, Parrish, FL 34219New Construction

Similar homes
- $337,0004 bd2 ba1.6k sqft9961 MORNING MEADOWLARK TRAIL, PARRISH, FL 34219New Construction

 Stellar MLS
 - $347,0004 bd2 ba1.6k sqft9957 MORNING MEADOWLARK TRAIL, PARRISH, FL 34219New Construction
 Stellar MLS
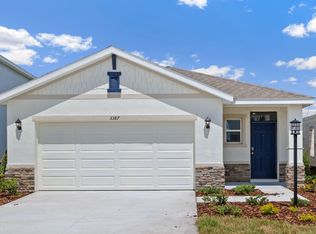
 - from $322,9904 bd2 ba1.6k sqftHarper Plan, Oakfield Trails, Parrish, FL 34219New Construction
 DR Horton
 - from $360,9904 bd2 ba1.8k sqftCali Plan, Oakfield Trails, Parrish, FL 34219New Construction
 DR Horton
 - $382,0004 bd2 ba1.8k sqft10919 RABBIT GROVE TRAIL, PARRISH, FL 34219New ConstructionStellar MLS
- $347,0004 bd2 ba1.6k sqft11857 TEXOMA COURT, PARRISH, FL 34219New ConstructionStellar MLS
- $347,0004 bd2 ba1.6k sqft11841 TEXOMA COURT, PARRISH, FL 34219New ConstructionStellar MLS
- $332,0004 bd2 ba1.4k sqft12404 HOPSCOTCH AVENUE, PARRISH, FL 34219New ConstructionStellar MLS
- $349,0004 bd2 ba1.8k sqft10522 GENTLE CURRENT WAY, PARRISH, FL 34219New ConstructionStellar MLS
- $367,0004 bd2 ba1.8k sqft10414 CHARLOTTE DRIVE, PARRISH, FL 34219New ConstructionStellar MLS
- $327,0004 bd2 ba1.4k sqft12416 HOPSCOTCH AVENUE, PARRISH, FL 34219New ConstructionStellar MLS
- $367,0004 bd2 ba1.8k sqft11909 MOUNTAIN ISLAND TRAIL, PARRISH, FL 34219New ConstructionStellar MLS
- $372,0004 bd2 ba1.8k sqft11913 MOUNTAIN ISLAND TRAIL, PARRISH, FL 34219New ConstructionStellar MLS
- $322,0004 bd2 ba1.4k sqft12419 HOPSCOTCH AVENUE, PARRISH, FL 34219New ConstructionStellar MLS
- $342,0004 bd2 ba1.6k sqft1829 HAMMOCK TRACE DRIVE, PARRISH, FL 34219New ConstructionStellar MLS
