Skip main navigation
Sold for $560,000
  • $560,000

    9964 Rodbell St, Orlando, FL 32827

    3beds
    2,079sqft
    Townhouse
    Built in 2025
    3,360 Square Feet Lot
    $555,200 Zestimate®
    $269/sqft
    $3,276 Estimated rent

    Home value

    $555,200

    $505,000 - $611,000

    $3,276/mo

    Zestimate® history
    Loading
    Loading...

    Owner options

    List your home for rent

    $3,276/mo

    Rent Zestimate®

    Find your next renter with Zillow Rental Manager. Plus, with online applications, you can quickly screen prospective tenants – for free.

    Learn more

    $3,276/mo

    Rent Zestimate®

    Refinance and save

    $4,484/mo

    Est. payment

    Refinancing to a lower rate could help reduce your monthly payments and save thousands over the life of the loan.

    See today's rates

    $4,484/mo

    Est. payment

    Explore your selling options

    Work with a Zillow partner agent

    Leverage their expertise and Zillow's premium Showcase listings to get your home seen by more buyers.

    Get started

    List with your own agent

    Get your home in front of millions of buyers by listing it on Zillow.

    Learn how to do it

    Sell it yourself

    Take full control of how buyers see your home on Zillow by listing For Sale by Owner (FSBO).

    List your home

    What's special

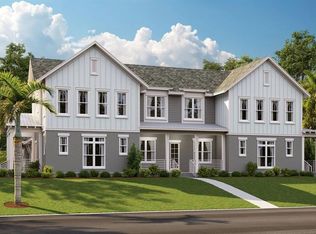
    One or more photo(s) has been virtually staged. Sample Images*** Potter Townhome End Unit Experience luxury and comfort with the Potter townhome! This 3-bedroom, 2.5-bath residence offers over 2,000 square feet of thoughtfully designed space, blending modern style with practical living. Key Features: First-Floor Master Suite: Enjoy the convenience of having the master bedroom on the ground floor, complete with a walk-in closet and a private bath. Open Floor Plan: The kitchen, dining, and living areas flow seamlessly together, perfect for entertaining or relaxing. Modern Finishes: High-end materials and top-of-the-line finishes elevate the kitchen and living spaces, ensuring both style and functionality. Wide Staircase: A standout feature that adds both elegance and accessibility to the home. Spacious Garage: An oversized 2-car garage with a long driveway provides ample parking and storage options. This townhome combines luxury and practicality, making it the perfect choice for those seeking a modern, low-maintenance lifestyle. Don’t miss out on the chance to own this stunning home. Laureate Park is the best new place to call home! With a large event space, a community park, a local garden, and exceptional shopping and dining options there will never be a dull moment in this up-and-coming neighborhood. For an interactive urban experience, stop by Boxi Park - Central Florida’s hub for food and fun! Boxi Park is among the first-of-its-kind on the East Coast and integrates restaurants, an outdoor stage, and beach volleyball to create an open-air entertainment destination built using 12 storage containers arranged in one- and two-story configurations. Or if you’re looking for something more, Lake Nona Town Center is a regional shopping and entertainment destination. Are you feeling adventurous? Nona Adventure Park features a floating Aqua Park, Cable Park for wakeboarding/water skiing, and a one-of-a-kind 60-foot climbing tower and ropes course.

    Zillow last checked:

    Listing updated:

    Listing Provided by:

    Nancy Pruitt, PA 352-552-7574,

    OLYMPUS EXECUTIVE REALTY INC 407-469-0090

    Bought with:

    Non-Member Agent

    STELLAR NON-MEMBER OFFICE

    Source: Stellar MLS,MLS#: G5088598MLS LogoOriginating MLS: Orlando Regional

    Facts & features

    Interior

    Bedrooms & bathrooms
    • Bedrooms: 3
    • Bathrooms: 3
    • Full bathrooms: 2
    • 1/2 bathrooms: 1
    Primary bedroom
    • Features: Walk-In Closet(s)
    • Level: First
    • Area: 206.98 Square Feet
    • Dimensions: 15.8x13.1
    Bedroom 2
    • Features: Built-in Closet
    • Level: Second
    • Area: 145.6 Square Feet
    • Dimensions: 11.2x13
    Bedroom 3
    • Features: Built-in Closet
    • Level: Second
    • Area: 145.6 Square Feet
    • Dimensions: 11.2x13
    Dining room
    • Level: First
    • Area: 150.65 Square Feet
    • Dimensions: 11.5x13.1
    Kitchen
    • Level: First
    • Area: 125.76 Square Feet
    • Dimensions: 9.6x13.1
    Living room
    • Level: First
    • Area: 303.51 Square Feet
    • Dimensions: 20.1x15.1
    Heating
    • Electric
    Cooling
    • Central Air
    Appliances
    • Included: Oven, Dishwasher, Disposal, Electric Water Heater, Exhaust Fan, Microwave, Range Hood
    • Laundry: Laundry Room
    Features
    • High Ceilings, Kitchen/Family Room Combo, L Dining, Open Floorplan, Thermostat, Walk-In Closet(s)
    • Flooring: Carpet, Ceramic Tile
    • Has fireplace: No
    • Common walls with other units/homes: End Unit
    Interior area
    • Total structure area: 2,700
    • Total interior livable area: 2,079 sqft

    Property

    Parking
    • Total spaces: 2
    • Parking features: Driveway, On Street, Oversized
    • Attached garage spaces: 2
    • Has uncovered spaces: Yes
    • Details: Garage Dimensions: 22X21
    Features
    • Levels: Two
    • Stories: 2
    • Exterior features: Irrigation System, Lighting, Private Mailbox, Sidewalk, Sprinkler Metered
    • Pool features: In Ground
    Lot
    • Size: 3,360 sqft
    • Dimensions: 28 x 120
    • Features: Corner Lot, Sidewalk
    Details
    • Parcel number: 312431484601191
    • Zoning: PD/AN
    • Special conditions: None

    Construction

    Type & style
    • Home type: Townhouse
    • Architectural style: Contemporary
    • Property subtype: Townhouse
    • Attached to another structure: Yes
    Materials
    • Block, Stucco
    • Foundation: Slab
    • Roof: Shingle
    Condition
    • Completed
    • New construction: Yes
    • Year built: 2025
    Details
    • Builder model: POTTER
    • Builder name: CRAFT
    • Warranty included: Yes

    Utilities & green energy

    • Sewer: Public Sewer
    • Water: Public
    • Utilities for property: Cable Available, Cable Connected, Electricity Available, Phone Available, Public, Sewer Available, Sewer Connected, Street Lights, Underground Utilities, Water Available

    Community & neighborhood

    Security
    • Security features: Security System, Security System Owned, Smoke Detector(s)
    Community
    • Community features: Deed Restrictions, Fitness Center, Park, Playground, Pool, Sidewalks
    Location
    • Region: Orlando
    • Subdivision: LAUREATE PARK

    HOA & financial

    HOA
    • Has HOA: Yes
    • HOA fee: $492 monthly
    • Amenities included: Cable TV, Fence Restrictions, Fitness Center, Maintenance, Park, Playground, Pool
    • Services included: Cable TV, Community Pool, Internet, Maintenance Structure, Maintenance Grounds
    • Association name: BRYAN MERCED
    • Association phone: 407-313-8566
    Other fees
    • Pet fee: $0 monthly
    Other financial information
    • Total actual rent: 0

    Other

    Other facts
    • Listing terms: Cash,Conventional,FHA,VA Loan
    • Ownership: Fee Simple
    • Road surface type: Paved, Asphalt

    Price history

    DateEventPrice
    6/7/2025Listing removed$2,995$1/sqft
    Source: Zillow Rentals Report a problem
    5/28/2025Price change$2,995-3.2%$1/sqft
    Source: Zillow Rentals Report a problem
    5/13/2025Price change$3,095-8.8%$1/sqft
    Source: Zillow Rentals Report a problem
    4/26/2025Listed for rent$3,395$2/sqft
    Source: Zillow Rentals Report a problem
    4/24/2025Sold$560,000-4.3%$269/sqft
    Source: Stellar MLS #G5088598 Report a problem
    1/19/2025Price change$584,990-2.4%$281/sqft
    Source: Stellar MLS #G5088598 Report a problem
    1/9/2025Price change$599,631-0.8%$288/sqft
    Source: Stellar MLS #G5088598 Report a problem
    10/26/2024Listed for sale$604,631$291/sqft
    Source: Stellar MLS #G5088598 Report a problem
    8/16/2024Listing removed$604,631-5.4%$291/sqft
    Source: Stellar MLS #G5068237 Report a problem
    8/3/2023Price change$639,361+6.9%$308/sqft
    Source: Stellar MLS #G5068237 Report a problem
    5/2/2023Listed for sale$598,116$288/sqft
    Source: Stellar MLS #G5068237 Report a problem

    Public tax history

    YearProperty taxesTax assessment
    2024$4,305 +34.7%$140,000 +75%
    2023$3,196 +161.1%$80,000 +66.7%
    2022$1,224 $48,000

    Find assessor info on the county website

    Neighborhood: City of Orlando-GOAA

    Nearby schools

    GreatSchools rating
    Schools provided by the listing agent
    • Middle: Lake Nona Middle School
    • High: Lake Nona High

    Source: Stellar MLS. This data may not be complete. We recommend contacting the local school district to confirm school assignments for this home.

    Get a cash offer in 3 minutes
    Find out how much your home could sell for in as little as 3 minutes with a no-obligation cash offer.
    Estimated market value
    $555,200
    Get a cash offer in 3 minutes
    Find out how much your home could sell for in as little as 3 minutes with a no-obligation cash offer.
    Estimated market value
    $555,200