It’s hard to say what you’ll love most about this property—the vintage charm paired with designer updates, the half-acre urban oasis, the finished basement with separate living quarters, or perhaps the light-filled studio—perfect for your next creative chapter. Fortunately, you don’t have to choose. Step inside and discover 1,134sf of beautifully updated main-level living, with generous spaces, refinished oak hardwoods, and gorgeous natural slate flooring. The stylish kitchen features quartz counters, high-end appliances, and a sunny eat-in nook, while the hallway pantry, pegboard storage system, and stackable washer/dryer hookups add function and convenience. The large living room, dining room, two bedrooms, and a beautifully updated bathroom round out the main floor. Just off the kitchen, a light-filled art studio/workshop with 220v is ideal for makers, hobbyists, or a home gym. Downstairs, another 1,134sf includes a family room, two bonus rooms, a second full bath, and a new kitchenette with sink and dishwasher. With its own entrance and egress window, the fully renovated lower level is ideal for multi-generational living, potential income, or simply additional living space for your family. Outside, a true cornucopia awaits—apples, plums, pears, cherries, blueberries, figs, grapes, sea buckthorn, honeysuckle—and 11 raised garden beds with perennial edibles and organic soil. A private fenced garden area features a lovely wood deck, while large trees and ornamentals complement the wide-open spaces of the larger fenced yard. Two storage sheds and an attached two-car garage with 220v further expand your possibilities. Countless system updates include plumbing, electrical, mini-split HVAC, radon mitigation, new insulation, and fresh interior and exterior paint—a full list is available upon request. ADU potential in the yard or basement. All this, in an outstanding location with nearby parks, schools, and shopping, plus easy access to downtown Milwaukie and Portland. [Home Energy Score = 8. HES Report at https://rpt.greenbuildingregistry.com/hes/OR10241885]
Sold
$682,000
9964 SE 43rd Ave, Milwaukie, OR 97222
3beds
2,268sqft
Residential, Single Family Residence
Built in 1948
0.45 Acres Lot
$679,400 Zestimate®
$301/sqft
$3,124 Estimated rent
Home value
$679,400
$639,000 - $720,000
$3,124/mo
Zestimate® history
Owner options
List your home for rent
$3,124/mo
Rent Zestimate®
Find your next renter with Zillow Rental Manager. Plus, with online applications, you can quickly screen prospective tenants – for free.
$3,124/mo
Rent Zestimate®
Refinance and save
$4,173/mo
Est. payment
Refinancing to a lower rate could help reduce your monthly payments and save thousands over the life of the loan.
$4,173/mo
Est. payment
Explore your selling options
Work with a Zillow partner agent
Leverage their expertise and Zillow's premium Showcase listings to get your home seen by more buyers.
Get startedList with your own agent
Get your home in front of millions of buyers by listing it on Zillow.
Learn how to do itSell it yourself
Take full control of how buyers see your home on Zillow by listing For Sale by Owner (FSBO).
List your homeWhat's special
Designer updatesPrivate fenced garden areaBeautifully updated bathroomLovely wood deckHalf-acre urban oasisFamily roomDining room
Zillow last checked:
Listing updated:
Listed by:
Patrick Miles #AGENT_PHONE,
Windermere Realty Trust,
Jamie Marion 503-999-7207,
Windermere Realty Trust
Bought with:
Kali Naone, 200402396
eXp Realty, LLC
Source: RMLS (OR),MLS#: 744157918
Facts & features
Interior
Bedrooms & bathrooms
- Bedrooms: 3
- Bathrooms: 2
- Full bathrooms: 2
- Main level bathrooms: 1
Rooms
- Room types: 2nd Kitchen, Workshop, Bonus Room, Bedroom 2, Bedroom 3, Dining Room, Family Room, Kitchen, Living Room, Primary Bedroom
Primary bedroom
- Features: Hardwood Floors, Closet
- Level: Main
Bedroom 2
- Features: Hardwood Floors, Closet, Solar Tube
- Level: Main
Bedroom 3
- Level: Lower
Dining room
- Features: Slate Flooring
- Level: Main
Family room
- Level: Lower
Kitchen
- Features: Builtin Range, Quartz, Slate Flooring, Tile Floor
- Level: Main
Living room
- Features: Fireplace, Hardwood Floors
- Level: Main
Heating
- Mini Split, Fireplace(s)
Cooling
- Has cooling: Yes
Appliances
- Included: Dishwasher, Free-Standing Refrigerator, Range Hood, Stainless Steel Appliance(s), Washer/Dryer, Built-In Range, Electric Water Heater
Features
- Quartz, Solar Tube(s), Sink, Closet, Pantry, Tile
- Flooring: Hardwood, Slate, Tile
- Windows: Double Pane Windows, Vinyl Frames, Wood Frames
- Basement: Exterior Entry,Finished,Separate Living Quarters Apartment Aux Living Unit
- Number of fireplaces: 1
- Fireplace features: Wood Burning
Interior area
- Total structure area: 2,268
- Total interior livable area: 2,268 sqft
Property
Parking
- Total spaces: 2
- Parking features: Driveway, RV Access/Parking, RV Boat Storage, Garage Door Opener, Attached
- Attached garage spaces: 2
- Has uncovered spaces: Yes
Accessibility
- Accessibility features: Garage On Main, Main Floor Bedroom Bath, Minimal Steps, Accessibility
Features
- Stories: 2
- Patio & porch: Covered Patio, Deck, Patio
- Exterior features: Fire Pit, Garden, Raised Beds, Yard
- Fencing: Fenced
Lot
- Size: 0.45 Acres
- Features: Corner Lot, Gated, Level, Trees, SqFt 15000 to 19999
Details
- Additional structures: GuestQuarters, RVParking, RVBoatStorage, SeparateLivingQuartersApartmentAuxLivingUnit
- Parcel number: 00077990
Construction
Type & style
- Home type: SingleFamily
- Architectural style: Ranch
- Property subtype: Residential, Single Family Residence
Materials
- Brick, Lap Siding, Wood Siding
- Foundation: Concrete Perimeter
- Roof: Composition
Condition
- Resale
- New construction: No
- Year built: 1948
Utilities & green energy
- Sewer: Public Sewer
- Water: Public
Green energy
- Indoor air quality: Lo VOC Material
Community & HOA
Community
- Subdivision: Lewelling
HOA
- Has HOA: No
Location
- Region: Milwaukie
Financial & listing details
- Price per square foot: $301/sqft
- Tax assessed value: $717,004
- Annual tax amount: $6,395
- Date on market: 9/18/2025
- Cumulative days on market: 4 days
- Listing terms: Cash,Conventional,FHA,VA Loan
- Road surface type: Concrete, Paved
Price history
| Date | Event | Price |
|---|---|---|
| 10/27/2025 | Sold | $682,000+0.3%$301/sqft |
Source:  RMLS (OR) #744157918 Report a problem RMLS (OR) #744157918 Report a problem | ||
| 9/23/2025 | Pending sale | $679,900$300/sqft |
Source: RMLS (OR) #744157918 Report a problem | ||
| 9/18/2025 | Listed for sale | $679,900+63.4%$300/sqft |
Source: RMLS (OR) #744157918 Report a problem | ||
| 8/6/2020 | Sold | $416,000-0.9%$183/sqft |
Source: RMLS (OR) #20289255 Report a problem | ||
| 7/7/2020 | Pending sale | $419,900$185/sqft |
Source: World Wide Realty Inc #20289255 Report a problem | ||
| 7/4/2020 | Listed for sale | $419,900$185/sqft |
Source: World Wide Realty Inc #20289255 Report a problem | ||
Public tax history
| Year | Property taxes | Tax assessment |
|---|---|---|
| 2025 | $6,623 +3.5% | $300,962 +3% |
| 2024 | $6,396 +2.9% | $292,197 +3% |
| 2023 | $6,217 +5.3% | $283,687 +3% |
| 2022 | $5,906 +12.6% | $275,425 +11.9% |
| 2021 | $5,245 +3.2% | $246,084 +3% |
| 2020 | $5,082 +1.5% | $238,917 +3% |
| 2019 | $5,006 +12.5% | $231,959 +3% |
| 2018 | $4,452 | $225,203 +3% |
| 2017 | $4,452 +6.5% | $218,644 +3% |
| 2016 | $4,179 | $212,276 +3% |
| 2015 | $4,179 +5% | $206,093 +3% |
| 2014 | $3,980 +8.1% | $200,090 +3% |
| 2013 | $3,682 +2.5% | $194,262 +3% |
| 2012 | $3,592 +0.9% | $188,604 +3% |
| 2011 | $3,559 +5.6% | $183,111 +3% |
| 2010 | $3,372 +1% | $177,778 +3% |
| 2009 | $3,338 +5.7% | $172,600 +3% |
| 2008 | $3,160 +2.9% | $167,573 +3% |
| 2007 | $3,070 +12.2% | $162,692 +3% |
| 2006 | $2,736 +0.7% | $157,953 +3% |
| 2005 | $2,718 +4.2% | $153,352 +3% |
| 2004 | $2,609 +2% | $148,885 +3% |
| 2003 | $2,557 +3% | $144,549 +3% |
| 2002 | $2,482 +1.8% | $140,339 +3% |
| 2001 | $2,438 +2.3% | $136,251 +3% |
| 2000 | $2,383 | $132,283 |
Find assessor info on the county website
Neighborhood: Lewelling
Nearby homes
- $450,4004 bd1 ba1.7k sqft9932 SE 43rd Ave, Milwaukie, OR 97222Off Market
- $540,1003 bd2 ba1.9k sqft4309 SE Logus Rd, Milwaukie, OR 97222Off Market
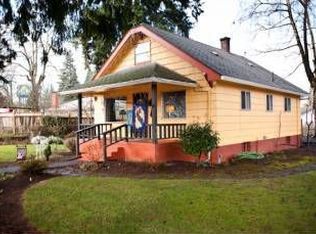
- $507,4003 bd2 ba1.5k sqft4331 SE Logus Rd, Milwaukie, OR 97222Off Market
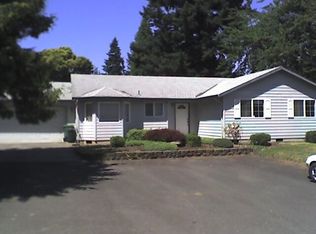
- $488,8004 bd2 ba2.1k sqft9918 SE 43rd Ave, Milwaukie, OR 97222Off Market
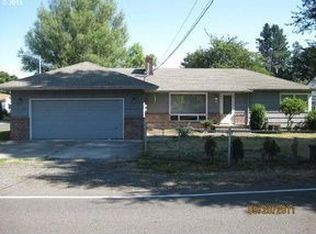
- $507,1003 bd2 ba1.4k sqft4326 SE Melody Ln, Milwaukie, OR 97222Off Market
- $575,5004 bd3 ba2.5k sqft9989 SE 43rd Ave, Milwaukie, OR 97222Off Market
- $925,0007 bd6 ba4.2k sqft4300 SE Logus Rd, Milwaukie, OR 97222Sold
- $580,0003 bd2 ba1.7k sqft4310 SE Logus Rd, Milwaukie, OR 97222Off Market
Nearby schools
GreatSchools rating
- 6/10Ardenwald Elementary SchoolGrades: K-5Distance: 0.6 mi
- 3/10Rowe Middle SchoolGrades: 6-8Distance: 1.3 mi
- 2/10Milwaukie High SchoolGrades: 9-12Distance: 1.1 mi
Schools provided by the listing agent
- Elementary: Ardenwald
- Middle: Rowe
- High: Milwaukie
Source: RMLS (OR). This data may not be complete. We recommend contacting the local school district to confirm school assignments for this home.
Get a cash offer in 3 minutes
Find out how much your home could sell for in as little as 3 minutes with a no-obligation cash offer.
Estimated market value
$679,400
Get a cash offer in 3 minutes
Find out how much your home could sell for in as little as 3 minutes with a no-obligation cash offer.
Estimated market value
$679,400
- Oregon
- Clackamas County
- Milwaukie
- 97222
- Lewelling
- 9964 SE 43rd Ave
Nearby cities
Nearby neighborhoods
Nearby zip codes
Other Milwaukie Topics
