Freshly updated, 2-story condo in The Timbers of Blue Ash! Features luxury vinyl on the first floor, primary bath addition, newer kitchen appliances in the eat-in kitchen, generous living room with a walkout to the back deck overlooking the wooded lot. Assigned carport space #64. Community amenities include Pool & Clubhouse. Walkable to Summit Park, Blue Ash Golf Course and Blue Ash Rec Center. HVAC system - 2020, New Roof - 2025, Washer/Dryer - 2022, full bathroom renovations - 2024
For sale
Price cut: $5.1K (7/10)
$259,900
9964 Timbers Dr, Cincinnati, OH 45242
2beds
1,254sqft
Condominium, Townhouse
Built in 1979
696 Square Feet Lot
$-- Zestimate®
$207/sqft
$319/mo HOA
What's special
Overlooking the wooded lotPrimary bath additionEat-in kitchenNewer kitchen appliances
- 19 days |
- 1,208 |
- 56 |
Likely to sell faster than
Zillow last checked:
Listing updated:
Listed by:
Molly Eynon 513-544-2231,
Coldwell Banker Realty 513-321-9944,
Sara E Limper 513-314-0850,
Coldwell Banker Realty
Source: Cincy MLS,MLS#: 1883998 Originating MLS: Cincinnati Area Multiple Listing Service
Originating MLS: Cincinnati Area Multiple Listing Service
Loading...
Facts & features
Interior
Bedrooms & bathrooms
- Bedrooms: 2
- Bathrooms: 3
- Full bathrooms: 2
- 1/2 bathrooms: 1
Primary bedroom
- Features: Bath Adjoins, Wall-to-Wall Carpet
- Level: Second
- Area: 225
- Dimensions: 15 x 15
Bedroom 2
- Level: Second
- Area: 143
- Dimensions: 13 x 11
Bedroom 3
- Area: 0
- Dimensions: 0 x 0
Bedroom 4
- Area: 0
- Dimensions: 0 x 0
Bedroom 5
- Area: 0
- Dimensions: 0 x 0
Primary bathroom
- Features: Shower, Tile Floor
Bathroom 1
- Features: Full
- Level: Second
Bathroom 2
- Features: Full
- Level: Second
Bathroom 3
- Features: Partial
- Level: First
Dining room
- Level: First
- Area: 64
- Dimensions: 8 x 8
Family room
- Area: 0
- Dimensions: 0 x 0
Kitchen
- Features: Vinyl Floor, Wood Cabinets
- Area: 120
- Dimensions: 15 x 8
Living room
- Features: Walkout, Fireplace
- Area: 196
- Dimensions: 14 x 14
Office
- Area: 0
- Dimensions: 0 x 0
Heating
- Electric, Heat Pump
Cooling
- Central Air
Appliances
- Included: Dishwasher, Dryer, Microwave, Oven/Range, Refrigerator, Washer, Electric Water Heater
Features
- Windows: Insulated Windows
- Basement: Full,Unfinished
- Number of fireplaces: 1
- Fireplace features: Ceramic, Living Room
Interior area
- Total structure area: 1,254
- Total interior livable area: 1,254 sqft
Property
Parking
- Total spaces: 1
- Parking features: Carport
- Carport spaces: 1
Features
- Levels: Two
- Stories: 2
- Patio & porch: Deck
- Has view: Yes
- View description: Trees/Woods
Lot
- Size: 696 Square Feet
- Features: Wooded, Less than .5 Acre
Details
- Parcel number: 6120121006600
- Zoning description: Residential
Construction
Type & style
- Home type: Townhouse
- Architectural style: Traditional
- Property subtype: Condominium, Townhouse
Materials
- Stone, Wood Siding
- Foundation: Concrete Perimeter
- Roof: Shingle
Condition
- New construction: No
- Year built: 1979
Utilities & green energy
- Gas: None
- Sewer: Public Sewer
- Water: Public
Community & HOA
HOA
- Has HOA: Yes
- Services included: Clubhouse, Pool
- HOA fee: $319 monthly
- HOA name: Management Plus
Location
- Region: Cincinnati
Financial & listing details
- Price per square foot: $207/sqft
- Tax assessed value: $175,000
- Annual tax amount: $2,658
- Date on market: 6/26/2026
- Listing terms: No Special Financing
Estimated market value
Not available
Estimated sales range
Not available
Not available
Price history
| Date | Event | Price |
|---|---|---|
| 7/10/2026 | Price change | $259,900-1.9%$207/sqft |
Source:  Cincy MLS #1883998 Report a problem Cincy MLS #1883998 Report a problem | ||
| 6/26/2026 | Listed for sale | $265,000+51.4%$211/sqft |
Source: Cincy MLS #1883998 Report a problem | ||
| 2/15/2022 | Sold | $175,000+6.1%$140/sqft |
Source: Cincy MLS #1726760 Report a problem | ||
| 1/15/2022 | Pending sale | $165,000$132/sqft |
Source: Cincy MLS #1726760 Report a problem | ||
| 1/14/2022 | Listed for sale | $165,000$132/sqft |
Source: Cincy MLS #1726760 Report a problem | ||
Public tax history
| Year | Property taxes | Tax assessment |
|---|---|---|
| 2024 | $2,593 -0.5% | $61,250 |
| 2023 | $2,605 +33.2% | $61,250 +30.2% |
| 2022 | $1,955 +1.3% | $47,061 |
| 2021 | $1,931 | $47,061 |
| 2020 | $1,931 +11.8% | $47,061 +12.5% |
| 2019 | $1,728 +6.9% | $41,814 0% |
| 2018 | $1,616 | $41,815 |
| 2017 | $1,616 +14.3% | $41,815 +3.4% |
| 2016 | $1,414 | $40,425 |
| 2015 | $1,414 -0.4% | $40,425 |
| 2014 | $1,419 -2.8% | $40,425 |
| 2013 | $1,460 -0.4% | $40,425 |
| 2012 | $1,466 +2.3% | $40,425 |
| 2011 | $1,433 -3.6% | $40,425 -5.1% |
| 2010 | $1,486 +4.2% | $42,609 |
| 2009 | $1,426 +2.6% | $42,609 |
| 2008 | $1,389 -5.1% | $42,609 -3% |
| 2007 | $1,465 -20.3% | $43,925 |
| 2006 | $1,838 +0.2% | $43,925 |
| 2005 | $1,835 +5.8% | $43,925 +5% |
| 2003 | $1,734 -0.9% | $41,825 |
| 2002 | $1,749 +7.9% | $41,825 +16.1% |
| 2001 | $1,621 +3.3% | $36,015 |
| 2000 | $1,569 | $36,015 |
Find assessor info on the county website
Monthly payment
Est. payment
Payment breakdown
Explore the cost of this home by adjusting the details. Changes won't be saved.Climate risks
Neighborhood: 45242
Nearby schools
GreatSchools rating
- 8/10Blue Ash Elementary SchoolGrades: PK-4Distance: 0.7 mi
- 7/10Edwin H Greene Intermediate Middle SchoolGrades: 5-7Distance: 1.1 mi
- 9/10Sycamore High SchoolGrades: 9-12Distance: 2.9 mi
- $284,0002 bd3 ba1.5k sqft9966 Timbers Dr, Blue Ash, OH 45242Sold
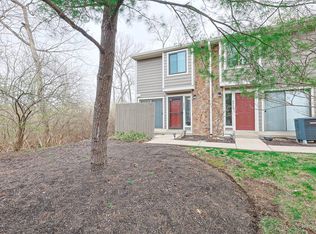
- $---- bd-- ba-- sqft9966 Timbers Dr, Cincinnati, OH 45242Off Market
- $294,8003 bd2 ba1.5k sqft9962 Timbers Dr, Cincinnati, OH 45242Off Market
- $305,9003 bd2 ba1.5k sqft9960 Timbers Dr, Cincinnati, OH 45242Off Market
- $262,4002 bd1 ba1.1k sqft9968 Timbers Dr, Cincinnati, OH 45242Off Market
- $303,8003 bd3 ba1.8k sqft9958 Timbers Dr, Cincinnati, OH 45242Off Market
- $259,800-- bd2 ba1.1k sqft9970 Timbers Dr, Cincinnati, OH 45242Off Market
- $325,0003 bd4 ba1.5k sqft9956 Timbers Dr, Cincinnati, OH 45242Sold
A local agent can set up tours, give advice and negotiate with sellers.
A local lender can help you make sure your offer is ready when you are.
Similar homes
- $249,9002 bd3 ba1.5k sqft10883 Lakehurst Ct, Cincinnati, OH 45242For Sale

 MLS ID #1883865, Cindy J Shetterly, Keller Williams Distinctive RE. Cincy MLS
 - $279,0002 bd3 ba1.4k sqft5072 Lord Alfred Ct, Cincinnati, OH 45241For Sale
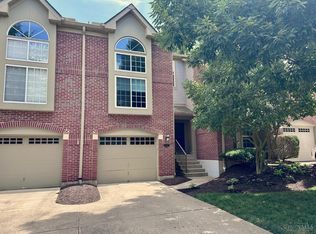 MLS ID #1886667, Susan K Welsh, Coldwell Banker Realty. Cincy MLS
 - $290,0003 bd3 ba1.8k sqft11528 Symmes Gate Ln, Cincinnati, OH 45249For Sale
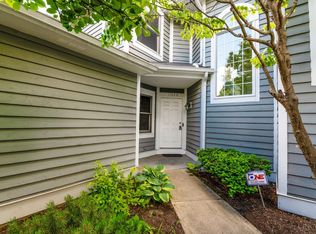 MLS ID #1886278, Ann M Rigling, Coldwell Banker Realty. Cincy MLS
 - $265,0002 bd2 ba1.5k sqft3533 Amberacres Dr Unit 304, Cincinnati, OH 45237For Sale
 MLS ID #1886814, Sondra M Parker, Coldwell Banker Realty. Cincy MLS
 - $235,0002 bd2 ba952 sqft5392 Gantzfield Ct, Cincinnati, OH 45241For SaleMLS ID #1885744, Denis M Joseph, Real of Ohio. Cincy MLS
- $250,0002 bd2 ba1.2k sqft7509 Somerset Dr, Mason, OH 45040For SaleMLS ID #1885305, Reem Saleh, Plum Tree Realty. Cincy MLS
- $245,0003 bd4 ba1.4k sqft7545 Welsley Trce Unit 28, West Chester, OH 45069For SaleMLS ID #1884839, Caryn Weckstein, Coldwell Banker Heritage. Cincy MLS
- $325,0002 bd3 ba1.8k sqft10555 Montgomery Rd APT 77, Montgomery, OH 45242For SaleMLS ID #1883913, Simon Moksin, OwnerLand Realty, Inc.. Cincy MLS
- $234,9002 bd3 ba1.2k sqft5915 Leeside Trl, Cincinnati, OH 45248For SaleMLS ID #1885590, Josh Schneider, RE/MAX Preferred Group. Cincy MLS
- $229,9002 bd2 ba1.4k sqft4941 N Arbor Woods Ct APT 308, Cincinnati, OH 45248For SaleMLS ID #1884352, Joanna L. Haehnle, Comey & Shepherd. Cincy MLS
- $234,9003 bd4 ba1.8k sqft7373 Woodcroft Dr #95, Cincinnati, OH 45230For SaleMLS ID #1884537, Tom P. Sturm, Coldwell Banker Realty. Cincy MLS
- $169,9993 bd2 ba1.5k sqft3495 Amberway Ct, Cincinnati, OH 45251For SaleMLS ID #1885994, Robert R Smith, Coldwell Banker Realty. Cincy MLS
- $237,0003 bd2 ba1.4k sqft6510 Amber Ct, Mason, OH 45040For SaleMLS ID #1885327, Kathleen M Beckstedt, Keller Williams Seven Hills Re. Cincy MLS
- $235,0002 bd2 ba1.5k sqft5878 Stonebridge Cir APT 104, Milford, OH 45150For SaleMLS ID #1885110, Jon A DeCurtins, ERA REAL Solutions Realty, LLC. Cincy MLS
- $249,9002 bd2 ba1k sqft7331 Chatham Ct APT B, West Chester, OH 45069For SaleMLS ID #1885585, Teri E Benning, Comey & Shepherd. Cincy MLS
- $269,9003 bd2 ba1.6k sqft11649 Kenn Rd, Cincinnati, OH 45240For SaleMLS ID #1879721, Flor D McNally, Keller Williams Advisors. Cincy MLS
- $224,9002 bd2 ba1.1k sqft2 Boxwood Ct, Cincinnati, OH 45246For SaleMLS ID #1885283, Douglas B Turner, Robinson Sotheby's Internat'l. Cincy MLS
- $229,0002 bd2 ba1k sqft8480 Island Pines Pl APT 8, Maineville, OH 45039For SaleMLS ID #1886689, Javaria Usmani, Plum Tree Realty. Cincy MLS
- $164,0002 bd2 ba1k sqft11753 Rose Ln #2, Cincinnati, OH 45246For SaleMLS ID #1884625, Nicholas Motz, eXp Realty. Cincy MLS
- $259,9003 bd2 ba1k sqft1364 Karahill Dr, Cincinnati, OH 45240For SaleMLS ID #1870083, Lisa S Williams, Keller Williams Seven Hills Re. Cincy MLS
