Skip main navigation
Pending
  • $657,800

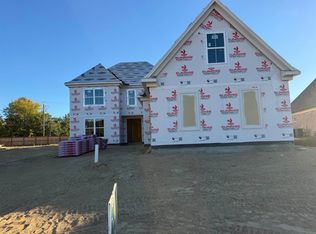
    9965 Buttercup Cv, Lakeland, TN 38002

    4beds
    3,680sqft
    : 
    $4,051/mo
    Get pre-qualified
    Single Family Residence
    Built in 2026
    0.38 Acres Lot
    $-- Zestimate®
    $179/sqft
    $50/mo HOA

    What's special

    Pre-sale for MLS Entry Only
    21 days
    |
    38
    |
    0
    |

    Zillow last checked:

    Listing updated:

    Listed by:

    Mary F Ballard,

    Crown Realty Company 901-753-3950,

    Ronald J Faulkner,

    Crown Realty Company

    Source: MAAR,MLS#: 10225295MLS Logo

      Facts & features

      Interior

      Bedrooms & bathrooms
      • Bedrooms: 4
      • Bathrooms: 4
      • Full bathrooms: 3
      • 1/2 bathrooms: 1
      Rooms
      • Room types: Play Room
      Primary bedroom
      • Features: Smooth Ceiling, Vaulted/Coffered Ceiling, Walk-In Closet(s)
      • Level: First
      • Area: 255
      • Dimensions: 15 x 17
      Bedroom 2
      • Features: Private Full Bath, Smooth Ceiling
      • Level: First
      • Area: 144
      • Dimensions: 12 x 12
      Bedroom 3
      • Features: Carpet, Shared Bath, Smooth Ceiling, Walk-In Closet(s)
      • Level: Second
      • Area: 192
      • Dimensions: 12 x 16
      Bedroom 4
      • Features: Carpet, Shared Bath, Smooth Ceiling, Walk-In Closet(s)
      • Level: Second
      • Area: 132
      • Dimensions: 11 x 12
      Primary bathroom
      • Features: Full Bath
      Dining room
      • Features: Separate Dining Room
      • Area: 192
      • Dimensions: 16 x 12
      Kitchen
      • Features: Breakfast Bar, Kitchen Island, Pantry, Separate Breakfast Room
      • Area: 240
      • Dimensions: 16 x 15
      Living room
      • Features: Great Room
      • Width: 0
      Bonus room
      • Area: 306
      • Dimensions: 18 x 17
      Den
      • Area: 357
      • Dimensions: 17 x 21
      Heating
      • Central
      Cooling
      • Central Air
      Appliances
      • Included: Gas Water Heater, Cooktop, Dishwasher, Disposal, Double Oven, Gas Cooktop, Microwave
      • Laundry: Laundry Room
      Features
      • 1 or More BR Down, Double Vanity Bath, Full Bath Down, Half Bath Down, Luxury Primary Bath, Primary Down, Separate Tub & Shower, Vaulted/Coffered Primary, High Ceilings, Smooth Ceiling, Vaulted/Coff/Tray Ceiling, Walk-In Closet(s), 1/2 Bath, 2 or More Baths, 2nd Bedroom, Breakfast Room, Den/Great Room, Dining Room, Kitchen, Laundry Room, Primary Bedroom, 1 Bath, 3rd Bedroom, 4th or More Bedrooms, Play Room/Rec Room, Square Feet Source: Floor Plans (Builder/Architecture)
      • Flooring: Part Carpet, Tile, Vinyl
      • Attic: Walk-In
      • Number of fireplaces: 1
      • Fireplace features: In Den/Great Room, Vented Gas Fireplace
      Interior area
      • Total interior livable area: 3,680 sqft

      Property

      Parking
      • Total spaces: 3
      • Parking features: Driveway/Pad, Garage Door Opener, Garage Faces Side
      • Has garage: Yes
      • Covered spaces: 3
      • Has uncovered spaces: Yes
      Features
      • Stories: 2
      • Patio & porch: Covered Patio
      • Pool features: Community, Neighborhood
      Lot
      • Size: 0.38 Acres
      • Dimensions: .38
      • Features: Professionally Landscaped, Some Trees

      Construction

      Type & style
      • Home type: SingleFamily
      • Architectural style: Traditional
      • Property subtype: Single Family Residence
      Materials
      • Brick Veneer, Wood/Composition
      • Foundation: Slab
      • Roof: Composition Shingles
      Condition
      • New construction: Yes
      • Year built: 2026
      Details
      • Builder name: Hallmark Builders, Inc.
      • Warranty included: Yes

      Utilities & green energy

      • Sewer: Public Sewer
      • Water: Public

      Community & HOA

      Community
      • Security: Security System
      • Subdivision: Lakeland Meadows
      HOA
      • Has HOA: Yes
      • HOA fee: $600 annually
      Location
      • Region: Lakeland

      Financial & listing details

      • Price per square foot: $179/sqft
      • Price range: $657.8K - $657.8K
      • Date on market: 7/2/2026
      • Listing terms: Conventional,FHA,VA Loan

        Estimated market value

        Not available

        Estimated sales range

        Not available

        $4,019/mo

        Price history

        DateEventPrice
        7/2/2026Pending sale$657,800$179/sqft
        Source: MAAR #10225295 Report a problem
        7/2/2026Listed for sale$657,800$179/sqft
        Source: MAAR #10225295 Report a problem

        Public tax history

        Tax history is unavailable.

        Monthly payment

        Est. payment

        Payment breakdown

        Explore the cost of this home by adjusting the details. Changes won't be saved.
        All calculations are estimates and provided by Zillow, Inc. for informational purposes only. Actual amounts may vary.
        HOA fees may include property taxes on listings classified as Co-Ops. Contact the listing agent and/or owner for fee details.
        Mortgage interest rates are dependent on a number of factors, including credit score, down payment, and repayment length. Interest rate data provided by Zillow Group Marketplace, Inc. as of 1/1/1970 from various mortgage lenders with which we have lead or other similar arrangements; the Estimated Payment is an average of those rates.
        See how much you could borrow to make a competitive offer.

        Climate risks

        Neighborhood: 38002

        Getting around

        2 / 100
        Car-Dependent
        27 / 100
        Somewhat Bikeable

        Nearby schools

        GreatSchools rating

        A local agent can set up tours, give advice and negotiate with sellers.

        Browse local experts

        Similar homes