Skip main navigation
Off market
  • $1,053,200

    9965 Clarkes View Pl NW, Concord, NC 28027

    5beds
    3,610sqft
    SingleFamily
    Built in 2013
    0.71 Acres Lot
    $1,053,200 Zestimate®
    $292/sqft
    $3,773 Estimated rent

    Home value

    $1,053,200

    $1.00M - $1.11M

    $3,773/mo

    Zestimate® history
    Loading
    Loading...

    Owner options

    List your home for rent

    $3,773/mo

    Rent Zestimate®

    Find your next renter with Zillow Rental Manager. Plus, with online applications, you can quickly screen prospective tenants – for free.

    Learn more

    $3,773/mo

    Rent Zestimate®

    Refinance and save

    $6,411/mo

    Est. payment

    Refinancing to a lower rate could help reduce your monthly payments and save thousands over the life of the loan.

    See today's rates

    $6,411/mo

    Est. payment

    Explore your selling options

    Work with a Zillow partner agent

    Leverage their expertise and Zillow's premium Showcase listings to get your home seen by more buyers.

    Get started

    List with your own agent

    Get your home in front of millions of buyers by listing it on Zillow.

    Learn how to do it

    Sell it yourself

    Take full control of how buyers see your home on Zillow by listing For Sale by Owner (FSBO).

    List your home

    What's special

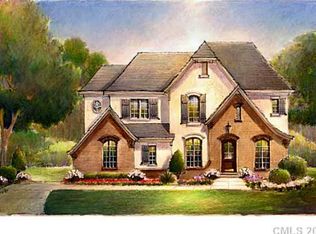
    Elegant custom home filled with quality and craftsmanship. Nestled away in a gated community at the end of a tranquil cul-de-sac on a private .71 acre lot this house will captivate you. Beautiful hardwood floors, open floor concept, extensive trim and molding throughout this 5 bedroom 3.5 bath Classica built custom home. In addition, plantation shutters throughout, two laundry rooms, stainless steel appliances, beautiful cabinetry, a large raised island in the kitchen as well as an expansive study. Main level owners suite with a trey ceiling, custom walk-in closet and a modern master bathroom with a seamless glass shower. Upstairs is a loft area, the study and four additional bedrooms with the fourth bedroom easily turned into a media/bonus room. Manicured yard with covered and uncovered living areas, shiplap ceiling on the covered patio and plenty of room to add a pool or additional outdoor living features.

    This property is off market, which means it's not currently listed for sale or rent on Zillow. This may be different from what's available on other websites or public sources.
    Facts & features

    Interior

    Bedrooms & bathrooms
    • Bedrooms: 5
    • Bathrooms: 4
    • Full bathrooms: 3
    • 1/2 bathrooms: 1
    Heating
    • Forced air, Electric, Gas
    Cooling
    • Central
    Appliances
    • Included: Dishwasher, Dryer, Garbage disposal, Microwave, Range / Oven, Refrigerator, Washer
    • Laundry: Laundry Room, Electric Dryer Hookup, Main Level, Upper Level
    Features
    • Ceiling Fan(s), Kitchen Island, Pantry, Sound System, Walk-In Closet(s), Soaking Tub, Tray Ceiling(s), Wired for Data, Other - See Media/Remarks
    • Flooring: Tile, Carpet, Hardwood
    • Basement: Crawl Space
    • Has fireplace: Yes
    • Fireplace features: Wood Burning, Living Room, Other
    Interior area
    • Total interior livable area: 3,610 sqft
    • Finished area below ground: 0

    Property

    Parking
    • Total spaces: 6
    • Parking features: Garage - Attached
    Features
    • Patio & porch: Terrace
    • Exterior features: Stucco, Brick
    • Fencing: Fenced Yard
    Lot
    • Size: 0.71 Acres
    • Features: Cul-de-Sac
    • Topography: Sloping
    Details
    • Parcel number: 46801011790000
    • Zoning: PUD
    • Special conditions: Standard
    • Other equipment: Intercom

    Construction

    Type & style
    • Home type: SingleFamily
    Materials
    • Other
    • Foundation: Footing
    • Roof: Composition
    Condition
    • Year built: 2013
    Details
    • Builder name: Classica

    Utilities & green energy

    • Water: City Water

    Community & neighborhood

    Security
    • Security features: Security System, Gated Community, Carbon Monoxide Detector(s)
    Community
    • Community features: Fitness Center
    Location
    • Region: Concord

    HOA & financial

    HOA
    • Has HOA: Yes
    • HOA fee: $191 monthly

    Other

    Other facts
    • Flooring: Wood, Carpet, Tile
    • BuildingFeatures: DSL/Cable Available
    • Heating: Forced Air, Wood, Zoned, ENERGY STAR Qualified Equipment, Gas Hot Air/Furnace
    • Topography: Sloping
    • InteriorFeatures: Ceiling Fan(s), Kitchen Island, Pantry, Sound System, Walk-In Closet(s), Soaking Tub, Tray Ceiling(s), Wired for Data, Other - See Media/Remarks
    • GarageYN: true
    • Appliances: Disposal, Gas Cooktop, Convection Oven, Exhaust Fan, Microwave, Electric Water Heater, Self Cleaning Oven, Range Hood, ENERGY STAR Qualified Dishwasher, ENERGY STAR Qualified Refrigerator, ENERGY STAR Qualified Washer, Gas Range/Electric Oven, ENERGY STAR Qualified Dryer, g-On-Demand Water Heater
    • AttachedGarageYN: true
    • Zoning: PUD
    • HeatingYN: true
    • CoolingYN: true
    • FireplaceFeatures: Wood Burning, Living Room, Other
    • CommunityFeatures: Playground, Tennis Court(s), Clubhouse, Gated Community, Fitness Center, Sidewalks, Street Lights, Walking Trails, Pond
    • RoomsTotal: 2
    • CurrentFinancing: Conventional, FHA, Cash
    • LotFeatures: Cul-de-Sac
    • OpenParkingSpaces: 3
    • SpecialListingConditions: Standard
    • Basement: Crawl Space
    • FarmLandAreaUnits: Square Feet
    • CoveredSpaces: 3
    • Fencing: Fenced Yard
    • SecurityFeatures: Security System, Gated Community, Carbon Monoxide Detector(s)
    • LaundryFeatures: Laundry Room, Electric Dryer Hookup, Main Level, Upper Level
    • OtherEquipment: Intercom
    • Cooling: Zoned
    • ParkingFeatures: Attached Garage, Garage Door Opener, Concrete, Keypad Entry, Parking Space - 3, Garage - 3 Car
    • BelowGradeFinishedArea: 0
    • WaterSource: City Water
    • PatioAndPorchFeatures: Terrace
    • ConstructionMaterials: Brick Veneer Full, Hard Stucco
    • StructureType: Site Built
    • RoadResponsibility: Privately Maintained Road or Maintenance Agreement
    • ExteriorFeatures: In-Ground Irrigation
    • AssociationName: Hawthorne Management
    • AssociationPhone: 704-377-0114
    • BuilderName: Classica
    • MlsStatus: Under Contract-Show

    Price history

    DateEventPrice
    11/15/2021Sold$869,000-1.1%$241/sqft
    Source: Canopy MLS as distributed by MLS GRID #3787399 Report a problem
    10/12/2021Contingent$879,000$243/sqft
    Source: Canopy MLS as distributed by MLS GRID #3787399 Report a problem
    9/19/2021Listed for sale$879,000+32.7%$243/sqft
    Source: Canopy MLS as distributed by MLS GRID #3787399 Report a problem
    10/7/2019Sold$662,500-1.9%$184/sqft
    Source: Canopy MLS as distributed by MLS GRID #3495531 Report a problem
    9/12/2019Pending sale$674,999$187/sqft
    Source: Keller Williams Fort Mill #3495531 Report a problem
    9/1/2019Price change$674,999-3.3%$187/sqft
    Source: Keller Williams Fort Mill #3495531 Report a problem
    7/19/2019Price change$698,000-3.7%$193/sqft
    Source: Keller Williams Realty Fort Mill #3495531 Report a problem
    6/6/2019Price change$724,999-2.7%$201/sqft
    Source: Keller Williams Realty Fort Mill #3495531 Report a problem
    4/20/2019Listed for sale$745,000+413.8%$206/sqft
    Source: Keller Williams Realty Fort Mill #3495531 Report a problem
    1/24/2013Sold$145,000$40/sqft
    Source: Public Record Report a problem

    Public tax history

    YearProperty taxesTax assessment
    2025$8,453 $848,710
    2024$8,453 +8.7%$848,710 +33.1%
    2023$7,780 $637,700
    2022$7,780 $637,700
    2021$7,780 -2.7%$637,700 -2.7%
    2019$7,999 +3.4%$655,620
    2018$7,736 $655,620
    2017$7,736 +68.6%$655,620 +10.3%
    2016$4,589 $594,600
    2015$4,589 +157.2%$594,600
    2014$1,784 $594,600 +293.3%
    2013-- $151,200
    2012-- $151,200 -13.8%
    2011-- $175,500
    2010-- $175,500
    2009-- $175,500 +40.4%
    2008-- $125,000

    Find assessor info on the county website

    Neighborhood: 28027

    Nearby schools

    GreatSchools rating
    Schools provided by the listing agent
    • Elementary: Cox Mill
    • Middle: HARRISRD
    • High: Cox Mill

    Source: The MLS. This data may not be complete. We recommend contacting the local school district to confirm school assignments for this home.

    Get a cash offer in 3 minutes
    Find out how much your home could sell for in as little as 3 minutes with a no-obligation cash offer.
    Estimated market value
    $1,053,200
    Get a cash offer in 3 minutes
    Find out how much your home could sell for in as little as 3 minutes with a no-obligation cash offer.
    Estimated market value
    $1,053,200