Welcome to this exquisite custom-built contemporary home nestled in the highly sought-after Hidden Hollow community of Broadview Heights. Designed with modern elegance and high-end finishes, this 4-bedroom, 5 full-bathroom masterpiece offers the perfect blend of luxury, functionality, and sophistication. Step inside to be greeted by soaring ceilings, expansive windows, and an open-concept layout that fills the home with natural light. The gourmet kitchen is a chef’s dream, featuring custom cabinetry, premium stainless steel appliances, quartz countertops, and an oversized island—perfect for entertaining. The adjoining dining and living areas showcase sleek design, a cozy fireplace, and seamless indoor-outdoor flow. Each bedroom is generously sized, with the primary suite serving as a true retreat, complete with a spa-like en-suite bathroom, walk-in closet, and private balcony. The fully finished lower level provides additional living space, ideal for a media room, home gym, or guest suite. Outside, enjoy the meticulously landscaped yard, spacious patio, and serene wooded views—a peaceful escape while still being minutes from top-rated schools, shopping, dining, and major highways. A rare opportunity to own a one-of-a-kind home in an exclusive neighborhood! Schedule your private tour today.
Closed
$720,000
9965 Hidden Hollow Trl, Broadview Heights, OH 44147
4beds
7,091sqft
Single Family Residence
Built in 2005
1.03 Acres Lot
$744,500 Zestimate®
$102/sqft
$5,919 Estimated rent
Home value
$744,500
$677,000 - $812,000
$5,919/mo
Zestimate® history
Owner options
List your home for rent
$5,919/mo
Rent Zestimate®
Find your next renter with Zillow Rental Manager. Plus, with online applications, you can quickly screen prospective tenants – for free.
$5,919/mo
Rent Zestimate®
Refinance and save
$4,396/mo
Est. payment
Refinancing to a lower rate could help reduce your monthly payments and save thousands over the life of the loan.
$4,396/mo
Est. payment
Explore your selling options
Work with a Zillow partner agent
Leverage their expertise and Zillow's premium Showcase listings to get your home seen by more buyers.
Get startedList with your own agent
Get your home in front of millions of buyers by listing it on Zillow.
Learn how to do itSell it yourself
Take full control of how buyers see your home on Zillow by listing For Sale by Owner (FSBO).
List your homeWhat's special
Oversized islandPrivate balconyOpen-concept layoutFully finished lower levelSerene wooded viewsAdditional living spaceSpacious patio
Zillow last checked:
Listing updated:
Listed by:
Ciji Newman cijibrickhouse@gmail.com216-773-7969,
BHR & Associates,
Andrea T Wilson 216-409-5390,
BHR & Associates
Bought with:
John P Beran, 2019000825
Berkshire Hathaway HomeServices Stouffer Realty
Source: MLS Now,MLS#: 5101051 Originating MLS: Akron Cleveland Association of REALTORS
Originating MLS: Akron Cleveland Association of REALTORSFacts & features
Interior
Bedrooms & bathrooms
- Bedrooms: 4
- Bathrooms: 5
- Full bathrooms: 5
- Main level bathrooms: 1
Primary bedroom
- Description: Flooring: Carpet
- Features: High Ceilings, Walk-In Closet(s)
- Level: Second
- Dimensions: 24 x 16
Bedroom
- Description: Flooring: Carpet
- Level: Second
Bedroom
- Description: Flooring: Carpet
- Level: Second
Bedroom
- Description: Flooring: Carpet
- Level: Second
Primary bathroom
- Description: Flooring: Ceramic Tile
- Features: Soaking Tub
- Level: Second
Bathroom
- Description: Flooring: Ceramic Tile
- Level: Second
Bathroom
- Description: Flooring: Ceramic Tile
- Level: Second
Bathroom
- Description: Flooring: Ceramic Tile
- Level: Second
Bathroom
- Description: Flooring: Ceramic Tile
- Level: First
Bonus room
- Description: Flooring: Carpet
- Level: Lower
- Dimensions: 13 x 14
Dining room
- Description: Flooring: Carpet
- Level: First
- Dimensions: 18 x 13
Eat in kitchen
- Description: Flooring: Ceramic Tile
- Features: Breakfast Bar, Built-in Features, Granite Counters
- Level: First
- Dimensions: 27 x 16
Entry foyer
- Description: Flooring: Ceramic Tile
- Features: Chandelier, High Ceilings
- Level: First
- Dimensions: 24 x 14
Great room
- Description: Flooring: Carpet
- Features: Fireplace, High Ceilings
- Level: First
- Dimensions: 21 x 21
Laundry
- Description: Flooring: Ceramic Tile
- Level: First
Library
- Description: Flooring: Carpet
- Features: Bookcases
- Level: First
- Dimensions: 16 x 12
Living room
- Description: Flooring: Carpet
- Level: First
- Dimensions: 14 x 14
Recreation
- Description: Flooring: Carpet
- Level: Lower
- Dimensions: 40 x 33
Sitting room
- Description: Flooring: Ceramic Tile
- Level: First
- Dimensions: 15 x 13
Heating
- Forced Air
Cooling
- Central Air
Appliances
- Included: Built-In Oven, Cooktop, Dishwasher, Microwave
Features
- Breakfast Bar, Bookcases, Chandelier, Entrance Foyer, Eat-in Kitchen, Granite Counters, High Ceilings, His and Hers Closets, Kitchen Island, Multiple Closets, Recessed Lighting, Soaking Tub, Walk-In Closet(s)
- Basement: Full,Finished,Walk-Out Access
- Number of fireplaces: 1
- Fireplace features: Gas Log
Interior area
- Total structure area: 7,091
- Total interior livable area: 7,091 sqft
- Finished area above ground: 4,730
- Finished area below ground: 2,361
Property
Parking
- Total spaces: 3
- Parking features: Attached, Drain, Electricity, Garage, Garage Door Opener, Inside Entrance, Garage Faces Side
- Attached garage spaces: 3
Features
- Levels: Two
- Stories: 2
- Patio & porch: Rear Porch
Lot
- Size: 1.03 Acres
- Dimensions: 150 x 305
- Features: Wooded
Details
- Parcel number: 58420027
- Special conditions: Standard
Construction
Type & style
- Home type: SingleFamily
- Architectural style: Contemporary,Colonial
- Property subtype: Single Family Residence
Materials
- Brick, Vinyl Siding
- Roof: Asphalt,Fiberglass
Condition
- Year built: 2005
Details
- Warranty included: Yes
Utilities & green energy
- Sewer: Public Sewer
- Water: Public
Community & HOA
Community
- Subdivision: Hidden Hollow
HOA
- Has HOA: Yes
- Services included: Other
- HOA fee: $200 annually
- HOA name: Hidden Hollow
Location
- Region: Broadview Heights
Financial & listing details
- Price per square foot: $102/sqft
- Tax assessed value: $699,000
- Annual tax amount: $13,675
- Date on market: 8/30/2025
- Cumulative days on market: 185 days
Price history
| Date | Event | Price |
|---|---|---|
| 8/29/2025 | Sold | $720,000-6.4%$102/sqft |
Source:  MLS Now #5101051 Report a problem MLS Now #5101051 Report a problem | ||
| 6/20/2025 | Contingent | $769,000$108/sqft |
Source: MLS Now #5101051 Report a problem | ||
| 6/14/2025 | Price change | $769,000-1.3%$108/sqft |
Source: MLS Now #5101051 Report a problem | ||
| 6/6/2025 | Price change | $779,000-1.3%$110/sqft |
Source: MLS Now #5101051 Report a problem | ||
| 6/1/2025 | Price change | $789,000-1.3%$111/sqft |
Source: MLS Now #5101051 Report a problem | ||
| 5/18/2025 | Price change | $799,000-1.4%$113/sqft |
Source: MLS Now #5101051 Report a problem | ||
| 4/30/2025 | Price change | $810,000-1.8%$114/sqft |
Source: MLS Now #5101051 Report a problem | ||
| 4/11/2025 | Price change | $824,900-3.5%$116/sqft |
Source: MLS Now #5101051 Report a problem | ||
| 4/4/2025 | Price change | $854,900-1.7%$121/sqft |
Source: MLS Now #5101051 Report a problem | ||
| 3/23/2025 | Price change | $870,000-2.2%$123/sqft |
Source: MLS Now #5101051 Report a problem | ||
| 3/12/2025 | Price change | $890,000-1.7%$126/sqft |
Source: MLS Now #5101051 Report a problem | ||
| 2/28/2025 | Price change | $905,000-1.6%$128/sqft |
Source: MLS Now #5101051 Report a problem | ||
| 2/18/2025 | Listed for sale | $920,000-2.2%$130/sqft |
Source: MLS Now #5101051 Report a problem | ||
| 12/20/2024 | Listing removed | $940,500-5%$133/sqft |
Source: MLS Now #5087168 Report a problem | ||
| 11/26/2024 | Listed for sale | $990,000+41.6%$140/sqft |
Source: MLS Now #5087168 Report a problem | ||
| 5/3/2022 | Sold | $699,000$99/sqft |
Source: Public Record Report a problem | ||
| 4/5/2022 | Pending sale | $699,000$99/sqft |
Source: MLS Now #4343920 Report a problem | ||
| 3/10/2022 | Contingent | $699,000$99/sqft |
Source: MLS Now #4343920 Report a problem | ||
| 2/22/2022 | Listed for sale | $699,000+27.1%$99/sqft |
Source: MLS Now #4343920 Report a problem | ||
| 7/13/2018 | Sold | $550,000-8.3%$78/sqft |
Source: Public Record Report a problem | ||
| 6/1/2018 | Pending sale | $599,900$85/sqft |
Source: RE/MAX Haven Realty #3908763 Report a problem | ||
| 2/21/2018 | Listed for sale | $599,900-14.5%$85/sqft |
Source: RE/MAX Haven Realty #3908763 Report a problem | ||
| 5/4/2006 | Sold | $702,000$99/sqft |
Source: Public Record Report a problem | ||
Public tax history
| Year | Property taxes | Tax assessment |
|---|---|---|
| 2025 | $14,220 -5.6% | $244,650 |
| 2024 | $15,062 +10.1% | $244,650 +18.8% |
| 2023 | $13,675 | $205,980 |
| 2022 | -- | $205,980 |
| 2021 | $13,794 -2.5% | $205,980 +2% |
| 2020 | $14,145 +0.6% | $201,950 |
| 2019 | $14,062 +1.3% | $201,950 |
| 2018 | $13,888 -6.9% | $201,950 -3.9% |
| 2017 | $14,910 +5% | $210,250 |
| 2016 | $14,194 | $210,250 |
| 2015 | $14,194 +8.4% | $210,250 +7% |
| 2014 | $13,088 +2.3% | $196,500 |
| 2013 | $12,794 +3.4% | $196,500 |
| 2012 | $12,374 +917.9% | $196,500 -0.6% |
| 2011 | $1,216 -90% | $197,620 |
| 2010 | $12,180 +1.1% | $197,620 |
| 2009 | $12,044 +5.7% | $197,620 -7% |
| 2008 | $11,397 +1.1% | $212,490 |
| 2007 | $11,270 +140.5% | $212,490 +148.2% |
| 2006 | $4,686 | $85,620 |
| 2005 | -- | -- |
Find assessor info on the county website
Neighborhood: 44147
Nearby homes
- $722,0004 bd4 ba3.2k sqft9995 Hidden Hollow Trl, Broadview Heights, OH 44147Off Market
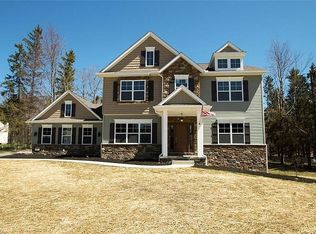
- $723,1003 bd2 ba1.9k sqft9850 Edgewood Ct, Broadview Heights, OH 44147Off Market
- $752,4004 bd3 ba2.4k sqft9830 Edgewood Ct, Broadview Heights, OH 44147Off Market
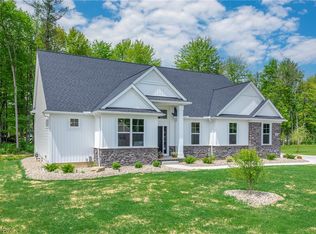
- $787,7004 bd2 ba2.7k sqft9870 Edgewood Ct, Broadview Heights, OH 44147Off Market
- $728,9004 bd2 ba3.5k sqft9895 Hidden Hollow Trl, Broadview Heights, OH 44147Off Market
- $372,5004 bd3 ba3.6k sqft2790 W Edgerton Rd, Broadview Heights, OH 44147Sold
- $662,4003 bd2 ba2.3k sqft9890 Edgewood Ct, Broadview Heights, OH 44147Off Market
- $579,6002 bd2 ba2k sqft554 Fairway Ln, Broadview Heights, OH 44147Off Market
Nearby schools
GreatSchools rating
- 9/10North Royalton Elementary SchoolGrades: PK-4Distance: 1.3 mi
- 8/10North Royalton Middle SchoolGrades: 5-8Distance: 1.9 mi
- 8/10North Royalton High SchoolGrades: 9-12Distance: 1.8 mi
Schools provided by the listing agent
- District: North Royalton CSD - 1821
Source: MLS Now. This data may not be complete. We recommend contacting the local school district to confirm school assignments for this home.
Get a cash offer in 3 minutes
Find out how much your home could sell for in as little as 3 minutes with a no-obligation cash offer.
Estimated market value
$744,500
Get a cash offer in 3 minutes
Find out how much your home could sell for in as little as 3 minutes with a no-obligation cash offer.
Estimated market value
$744,500
- Ohio
- Cuyahoga County
- Broadview Heights
- 44147
- 9965 Hidden Hollow Trl
Nearby cities
Nearby zip codes
Other Broadview Heights Topics
- Apartments for Rent in 44147
- Houses for Sale in 44147
- Houses for Rent in 44147
- 44147 Real Estate
- Broadview Heights Condos
- Houses for Sale in Broadview Heights
- Newest Listings in Broadview Heights
- Broadview Heights Home Values
- Broadview Heights Real Estate Agents
- Broadview Heights Refinance
- Broadview Heights Mortgage Rates
