This fully renovated Cape Cod offers a unique combination of modern updates, flexible living space and a truy picturesque setting. Imagine enjoying your morning coffee on the front porch while overlooking the beautiful field across the street, with the Potomac River and the King George bridge visible in the distance. Nearly half an acre of usable space gives you plenty of room to bring your outdoor ideas to life: create a fenced backyard, a spacious deck or patio, a detached garage, or simply enjoy the open space - the possibilites are yours to explore. Inside, the open floor plan features new luxury vinyl plank flooring and an updated kitchen with Quartz counters, stainless steel appliances, a custom tile backsplash and pantry. The kitchen opens seamlessly to the dining area and great room, creating a comfortable space for everyday living and entertaining. Ceiling fans have been added to the great room and all three bedrooms. The main-level primary bedroom includes a private bathroom with a tub-and-shower combination accented by custom tile. Laundry is also conveniently located on the main level and shares space with a half bath. Upstairs, you’ll find two additional bedrooms and a full bathroom - ideal for family, guests, a home office or a combination of uses. A storage shed provides additional space outside. Located just a few short miles from Route 301, the home offers easy access to the King George, Virginia and the Potomac River. This property is 36 miles from the Capital Beltway (I-495) with the La Plata Park & Ride conveniently located 16 miles away (offering commuter-bus service to Washington DC). Home renovations were completed in 2022 by Patriot builders - gutted down to the studs and included new roof, siding, windows, HVAC, hot water heater, flooring (luxury vinyl plank, ceramic tile & carpet), all new cabinetry with updated countertops & all new appliances. With approximately 1176 square feet, three bedrooms, two-and-a-half baths and thoughtful renovations throughout, this one-of-a-kind home makes the most of every inch - inside and out.
Under contract
$369,000
9965 Morgantown Rd, Newburg, MD 20664
3beds
1,176sqft
Single Family Residence
Built in 1953
0.46 Acres Lot
$-- Zestimate®
$314/sqft
$-- HOA
What's special
All new appliancesDetached garageStainless steel appliancesFenced backyardCustom tile backsplashThree bedrooms two-and-a-half bathsSpacious deck or patio
- 9 days
- 317
- 35
Likely to sell faster than
Zillow last checked:
Listing updated:
Listed by:
Sandi Foraci 301-642-6512,
RE/MAX One 4432956123
Source: Bright MLS,MLS#: MDCH2058920
Facts & features
Interior
Bedrooms & bathrooms
- Bedrooms: 3
- Bathrooms: 3
- Full bathrooms: 2
- 1/2 bathrooms: 1
- Main level bathrooms: 2
- Main level bedrooms: 1
Rooms
- Room types: Dining Room, Primary Bedroom, Bedroom 2, Bedroom 3, Kitchen, Great Room, Laundry, Bathroom 1, Bathroom 3, Primary Bathroom
Primary bedroom
- Features: Flooring - Carpet, Ceiling Fan(s), Attached Bathroom
- Level: Main
- Area: 176 Square Feet
- Dimensions: 16 X 11
Bedroom 2
- Features: Flooring - Carpet, Ceiling Fan(s), Recessed Lighting
- Level: Upper
- Area: 126 Square Feet
- Dimensions: 9 X 14
Bedroom 3
- Features: Flooring - Carpet, Ceiling Fan(s), Recessed Lighting
- Level: Upper
- Area: 112 Square Feet
- Dimensions: 8 X 14
Primary bathroom
- Features: Flooring - Ceramic Tile, Recessed Lighting, Lighting - Wall sconces, Bathroom - Tub Shower
- Level: Main
Bathroom 1
- Features: Flooring - Ceramic Tile, Lighting - Ceiling
- Level: Main
Bathroom 3
- Features: Flooring - Ceramic Tile, Lighting - Wall sconces, Recessed Lighting
- Level: Upper
Dining room
- Features: Flooring - Luxury Vinyl Plank, Ceiling Fan(s), Lighting - Ceiling
- Level: Main
- Area: 135 Square Feet
- Dimensions: 15 X 9
Great room
- Features: Flooring - Luxury Vinyl Plank, Ceiling Fan(s), Lighting - Ceiling
- Level: Main
- Area: 255 Square Feet
- Dimensions: 15 X 17
Kitchen
- Features: Flooring - Luxury Vinyl Plank, Breakfast Bar, Granite Counters, Kitchen - Electric Cooking, Recessed Lighting, Pantry
- Level: Main
- Area: 121 Square Feet
- Dimensions: 11 X 11
Laundry
- Features: Flooring - Ceramic Tile, Attached Bathroom, Lighting - Ceiling
- Level: Main
- Area: 42 Square Feet
- Dimensions: 6 X 7
Heating
- Heat Pump, Electric
Cooling
- Central Air, Electric
Appliances
- Included: Microwave, Dishwasher, Oven/Range - Electric, Refrigerator, Washer/Dryer Stacked, Electric Water Heater
- Laundry: Main Level, Has Laundry, Laundry Room
Features
- Ceiling Fan(s), Combination Dining/Living, Dining Area, Entry Level Bedroom, Family Room Off Kitchen, Open Floorplan, Kitchen - Gourmet, Primary Bath(s), Recessed Lighting, Upgraded Countertops, Bathroom - Tub Shower, Bathroom - Walk-In Shower, Dry Wall
- Flooring: Luxury Vinyl, Ceramic Tile, Carpet
- Windows: Window Treatments
- Has basement: No
- Has fireplace: No
Interior area
- Total structure area: 1,176
- Total interior livable area: 1,176 sqft
- Finished area above ground: 1,176
- Finished area below ground: 0
Property
Parking
- Total spaces: 6
- Parking features: Gravel, Driveway
- Uncovered spaces: 6
Accessibility
- Accessibility features: None
Features
- Levels: Two
- Stories: 2
- Patio & porch: Porch
- Pool features: None
- Has view: Yes
- View description: Scenic Vista, Trees/Woods, Water, Panoramic, Garden
- Has water view: Yes
- Water view: Water
Lot
- Size: 0.46 Acres
- Features: Backs to Trees, Cleared, Level, Not In Development, Rural, Front Yard, Rear Yard, SideYard(s)
Details
- Additional structures: Above Grade, Below Grade
- Parcel number: 0905022177
- Zoning: RV
- Zoning description: Residential
- Special conditions: Standard
Construction
Type & style
- Home type: SingleFamily
- Architectural style: Cape Cod
- Property subtype: Single Family Residence
Materials
- Vinyl Siding
- Foundation: Crawl Space, Block
- Roof: Shingle,Composition
Condition
- Excellent
- New construction: No
- Year built: 1953
- Major remodel year: 2022
Utilities & green energy
- Sewer: Private Septic Tank
- Water: Well
- Utilities for property: Cable Available, Electricity Available, Sewer Available, Water Available, Cable
Community & HOA
Community
- Subdivision: Woodcrest Sub
HOA
- Has HOA: No
Location
- Region: Newburg
Financial & listing details
- Price per square foot: $314/sqft
- Tax assessed value: $285,500
- Annual tax amount: $3,419
- Date on market: 9/13/2026
- Listing agreement: Exclusive Right To Sell
- Listing terms: Cash,Conventional,FHA,USDA Loan,VA Loan
- Inclusions: Bathroom Cabinet
- Exclusions: Riding Lawn Mower In The Shed
- Ownership: Fee Simple
- Road surface type: Black Top
Estimated market value
Not available
Estimated sales range
Not available
Not available
Price history
| Date | Event | Price |
|---|---|---|
| 9/16/2026 | Contingent | $369,000$314/sqft |
Source:  Bright MLS #MDCH2058920 Report a problem Bright MLS #MDCH2058920 Report a problem | ||
| 9/13/2026 | Listed for sale | $369,000-1.6%$314/sqft |
Source: Bright MLS #MDCH2058920 Report a problem | ||
| 11/12/2025 | Listing removed | $375,000$319/sqft |
Source: Bright MLS #MDCH2048016 Report a problem | ||
| 10/24/2025 | Price change | $375,000-6.3%$319/sqft |
Source: Bright MLS #MDCH2048016 Report a problem | ||
| 10/15/2025 | Listed for sale | $400,000+8.1%$340/sqft |
Source: Bright MLS #MDCH2048016 Report a problem | ||
| 5/7/2025 | Listing removed | $369,900$315/sqft |
Source: Bright MLS #MDCH2041656 Report a problem | ||
| 4/8/2025 | Listed for sale | $369,900-7.5%$315/sqft |
Source: Bright MLS #MDCH2041656 Report a problem | ||
| 4/5/2025 | Listing removed | $399,999$340/sqft |
Source: Bright MLS #MDCH2039418 Report a problem | ||
| 3/18/2025 | Price change | $399,999-1.2%$340/sqft |
Source: Bright MLS #MDCH2039418 Report a problem | ||
| 3/11/2025 | Listed for sale | $404,999+15.7%$344/sqft |
Source: Bright MLS #MDCH2039418 Report a problem | ||
| 1/13/2022 | Sold | $350,000+321.7%$298/sqft |
Source: Public Record Report a problem | ||
| 6/21/2021 | Sold | $83,000-7.8%$71/sqft |
Source: Public Record Report a problem | ||
| 5/7/2003 | Sold | $90,000$77/sqft |
Source: Public Record Report a problem | ||
Public tax history
| Year | Property taxes | Tax assessment |
|---|---|---|
| 2025 | $2,646 +7.5% | $240,433 +23.1% |
| 2024 | $2,461 +30.7% | $195,367 +30% |
| 2023 | $1,883 +14.5% | $150,300 |
| 2022 | $1,644 -9.8% | $150,300 +3.3% |
| 2021 | $1,822 +1.7% | $145,433 +1.7% |
| 2020 | $1,792 +1.9% | $143,000 |
| 2019 | $1,758 +7.7% | $143,000 +15.4% |
| 2018 | $1,632 +8.3% | $123,933 +8.3% |
| 2017 | $1,507 +8.8% | $114,400 |
| 2016 | $1,385 | $114,400 |
| 2015 | $1,385 | $114,400 -5.4% |
| 2014 | $1,385 | $120,900 |
| 2013 | -- | $120,900 |
| 2012 | -- | $120,900 -17.7% |
| 2011 | -- | $146,890 +0.1% |
| 2010 | -- | $146,670 +0.2% |
| 2009 | -- | $146,450 +0.2% |
| 2008 | -- | $146,230 +20.7% |
| 2007 | -- | $121,192 +26% |
| 2006 | -- | $96,156 +35.2% |
| 2005 | -- | $71,120 +4.4% |
| 2004 | -- | $68,140 +4.6% |
| 2003 | -- | $65,160 +4.8% |
| 2002 | -- | $62,180 +0.3% |
| 2001 | -- | $61,980 |
Find assessor info on the county website
Monthly payment
Est. payment
Payment breakdown
Explore the cost of this home by adjusting the details. Changes won't be saved.Climate risks
Neighborhood: 20664
Nearby schools
Schools provided by the listing agent
- Elementary: Dr. Thomas L. Higdon
- Middle: Piccowaxen
- High: La Plata
- District: Charles County Public Schools
Source: Bright MLS. This data may not be complete. We recommend contacting the local school district to confirm school assignments for this home.
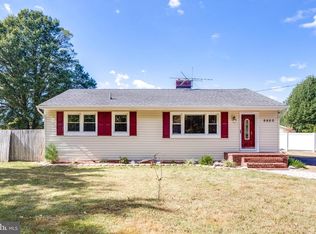
Similar homes
- $293,5003 bd1 ba960 sqft12418 Channelview Dr, Newburg, MD 20664For Sale

 MLS ID #MDCH2058008, Mr. Jonathan Boss, RE/MAX One. Bright MLS
 - $395,0003 bd2 ba1.3k sqft16410 Norton Dr, King George, VA 22485For Sale
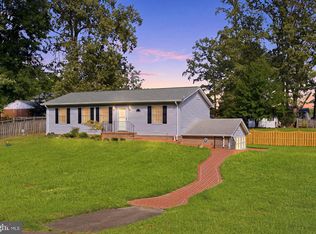 MLS ID #VAKG2008840, Scott Cleveland, RE/MAX Supercenter. Bright MLS
 - $325,0003 bd2 ba1.2k sqft22775 Fairview Dr, Mechanicsville, MD 20618For Sale
 MLS ID #MDSM2033150, Billy Rabbitt, The Southside Group Real Estate. Bright MLS
 - $305,0003 bd1 ba910 sqft9609 Crain Hwy, Newburg, MD 20664For Sale
 MLS ID #MDCH2056028, Laura Forbes, CENTURY 21 New Millennium. Bright MLS
 - $409,9003 bd2 ba1.2k sqft9641 Pamunkey Dr, King George, VA 22485For SaleMLS ID #VAKG2008822, Scott Cleveland, RE/MAX Supercenter. Bright MLS
- $399,9003 bd2 ba1.2k sqft1058 Shore Dr, Colonial Beach, VA 22443For SaleMLS ID #VAWE2011364, Vickie Clark-Jennings, Berkshire Hathaway HomeServices PenFed Realty. Bright MLS
- $365,0003 bd3 ba1.5k sqft309 12th St, Colonial Beach, VA 22443For SaleMLS ID #VAWE2011658, Sarah Reynolds, Keller Williams Realty. Bright MLS
- $397,0003 bd3 ba1.6k sqft34 Circle Ln, Colonial Beach, VA 22443New ConstructionMLS ID #VAWE2012174, Laura Buttram, Belcher Real Estate, LLC.. Bright MLS
- $469,0005 bd3 ba1.4k sqft9215 Wills Rd, Bel Alton, MD 20611For SaleMLS ID #MDCH2059434, Alice Flerlage, Real Broker, LLC. Bright MLS
- $388,9003 bd2 ba1.3k sqft12712 Grosstown Rd, Hughesville, MD 20637For SaleMLS ID #MDCH2054970, Leia Booher, KW Metro Center. Bright MLS
- $400,0003 bd2 ba1.6k sqft2905 Smith Point Rd, Nanjemoy, MD 20662For SaleMLS ID #MDCH2058368, Sarah Reynolds, Keller Williams Realty. Bright MLS
- $425,0003 bd2 ba1.4k sqft6720 Boots Ln, La Plata, MD 20646For SaleMLS ID #MDCH2059170, Samara Dinnius, JPAR Real Estate Professionals. Bright MLS
- $385,0003 bd2 ba1.4k sqft27087 Dogwood Ln, Mechanicsville, MD 20659For SaleMLS ID #MDSM2032738, Deborah Shirley, Real Broker, LLC. Bright MLS
- $439,9004 bd3 ba1.7k sqft26081 Hills Dr, Mechanicsville, MD 20659For SaleMLS ID #MDSM2033684, Melanie Montague, EXP Realty, LLC. Bright MLS
- $329,9993 bd3 ba1.5k sqft419 Latane Dr, Colonial Beach, VA 22443For SaleMLS ID #VAWE2012094, JAMAAL DICKERSON, Coldwell Banker Elite. Bright MLS
- $399,9903 bd2 ba1.5k sqft8545 Bowie Rd, Nanjemoy, MD 20662For SaleMLS ID #MDCH2054164, Staci L Mildenstein, Compass. Bright MLS
- $335,0003 bd2 ba1.2k sqft41 Mount Vernon Dr, Colonial Beach, VA 22443For SaleMLS ID #VAWE2012120, Eric wakeham, AC Realty Group. Bright MLS
- $392,5003 bd3 ba1.5k sqft10143 Indiantown Rd, King George, VA 22485For SaleMLS ID #VAKG2008442, Steve Lowe, United Real Estate Premier. Bright MLS
- $345,0003 bd2 ba1.4k sqft321 3rd St, Colonial Beach, VA 22443For SaleMLS ID #VAWE2011268, Jessica Anthony, Coldwell Banker Elite. Bright MLS
- $365,0003 bd1 ba1.2k sqft8251 Marshall Corner Rd, Pomfret, MD 20675For SaleMLS ID #MDCH2058228, Angelica Wells, Samson Properties. Bright MLS
