Skip main navigation
Sold for $775,000
  • $775,000

    9965 N 101ST Street, Scottsdale, AZ 85258

    2beds
    2baths
    1,675sqft
    Townhouse
    Built in 1986
    4,423 Square Feet Lot
    $804,700 Zestimate®
    $463/sqft
    $3,302 Estimated rent

    Home value

    $804,700

    $756,000 - $861,000

    $3,302/mo

    Zestimate® history
    Loading
    Loading...

    Owner options

    List your home for rent

    $3,302/mo

    Rent Zestimate®

    Find your next renter with Zillow Rental Manager. Plus, with online applications, you can quickly screen prospective tenants – for free.

    Learn more

    $3,302/mo

    Rent Zestimate®

    Refinance and save

    $4,797/mo

    Est. payment

    Refinancing to a lower rate could help reduce your monthly payments and save thousands over the life of the loan.

    See today's rates

    $4,797/mo

    Est. payment

    Explore your selling options

    Work with a Zillow partner agent

    Leverage their expertise and Zillow's premium Showcase listings to get your home seen by more buyers.

    Get started

    List with your own agent

    Get your home in front of millions of buyers by listing it on Zillow.

    Learn how to do it

    Sell it yourself

    Take full control of how buyers see your home on Zillow by listing For Sale by Owner (FSBO).

    List your home

    What's special

    Community amenitiesMaster bedroomNew paintPrestigious guarded resort communityLake serenaFarm house sinkTennis courts
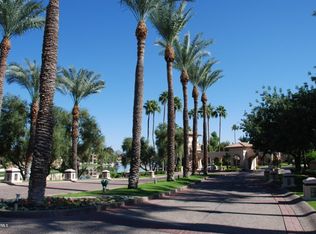
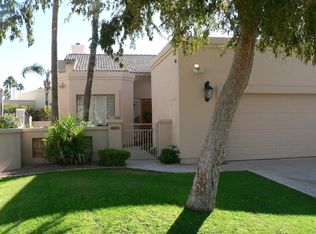
    Beautifully renovated 2bed 2bath townhouse in the prestigious guarded resort community of Las Brisas in Scottsdale Ranch. The gem of Scottsdale, Las Brisas sits within Lake Serena - 5 miles of enchanting waterways & community amenities - pools, spas & tennis courts. Charming courtyard leads to an open, light & airy living space showcasing the vaulted/ beamed ceilings & a floor to ceiling split stone fireplace masterpiece. Kitchen in stainless, granite & cherry cabs, farm house sink & quiet backslash accents. Flooring redone to wood-look porcelain tile. Both bathrooms also impeccably redone. Master bedroom w/luxurious en-suite & private patio doors to a pergola covered patio overlooking a relaxing fountain water feature. 2 Car Garage w mini-split temp, new paint & AC 2021. Must see!

    Zillow last checked:

    Listing updated:

    Listed by:

    Kevin Mayer 623-451-3369,

    Coldwell Banker Realty

    Bought with:

    Curtis Johnson, BR512932000

    eXp Realty

    Eric Schilling, SA700118000

    eXp Realty

    Source: ARMLS,MLS#: 6550568MLS Logo

    Facts & features

    Interior

    Bedrooms & bathrooms
    • Bedrooms: 2
    • Bathrooms: 2
    Heating
    • Electric
    Cooling
    • Central Air, Mini Split
    Appliances
    • Included: Electric Cooktop
    Features
    • High Speed Internet, Granite Counters, Double Vanity, Eat-in Kitchen, No Interior Steps, Vaulted Ceiling(s), Full Bth Master Bdrm
    • Flooring: Tile, Wood
    • Windows: Double Pane Windows
    • Has basement: No
    • Has fireplace: Yes
    • Fireplace features: Living Room
    • Common walls with other units/homes: Two Common Walls
    Interior area
    • Total structure area: 1,675
    • Total interior livable area: 1,675 sqft

    Property

    Parking
    • Total spaces: 4
    • Parking features: Garage Door Opener, Direct Access, Attch'd Gar Cabinets, Temp Controlled
    • Garage spaces: 2
    • Uncovered spaces: 2
    Features
    • Stories: 1
    • Patio & porch: Covered
    • Exterior features: Private Yard
    • Pool features: None
    • Spa features: None
    • Fencing: Block
    Lot
    • Size: 4,423 Square Feet
    • Features: Sprinklers In Rear, Sprinklers In Front, Desert Back, Gravel/Stone Back, Grass Front
    Details
    • Additional structures: Gazebo
    • Parcel number: 21746719

    Construction

    Type & style
    • Home type: Townhouse
    • Architectural style: Santa Barbara/Tuscan
    • Property subtype: Townhouse
    • Attached to another structure: Yes
    Materials
    • Stucco, Wood Frame, Painted
    • Roof: Built-Up,Foam
    Condition
    • Year built: 1986
    Details
    • Builder name: Edmunds

    Utilities & green energy

    • Electric: 220 Volts in Kitchen
    • Sewer: Public Sewer
    • Water: City Water

    Community & HOA

    Community
    • Features: Lake, Community Spa Htd, Guarded Entry, Tennis Court(s), Biking/Walking Path
    • Security: Security Guard
    • Subdivision: LAS BRISAS UNIT 1 AT SCOTTSDALE RANCH
    HOA
    • Has HOA: Yes
    • Services included: Maintenance Grounds, Front Yard Maint
    • HOA fee: $380 monthly
    • HOA name: Las Brisas
    • HOA phone: 480-389-8023
    • Second HOA fee: $395 annually
    • Second HOA name: Scottsdale Ranch
    • Second HOA phone: 480-860-2022
    Location
    • Region: Scottsdale

    Financial & listing details

    • Price per square foot: $463/sqft
    • Tax assessed value: $602,800
    • Annual tax amount: $2,203
    • Date on market: 8/14/2025
    • Cumulative days on market: 104 days
    • Listing terms: Cash,Conventional,VA Loan
    • Ownership: Fee Simple
    • Electric utility on property: Yes

    Price history

    DateEventPrice
    8/28/2023Sold$775,000-3%$463/sqft
    Source: ARMLS #6550568 Report a problem
    8/12/2023Pending sale$799,000$477/sqft
    Source: ARMLS #6550568 Report a problem
    7/7/2023Price change$799,000-3.1%$477/sqft
    Source: ARMLS #6550568 Report a problem
    4/30/2023Listed for sale$824,900+37.5%$492/sqft
    Source: ARMLS #6550568 Report a problem
    12/10/2020Sold$600,000-1.6%$358/sqft
    Source: ARMLS #6153549 Report a problem
    11/9/2020Listed for sale$610,000$364/sqft
    Source: Realty ONE Group #6153549 Report a problem
    11/2/2020Pending sale$610,000$364/sqft
    Source: Realty ONE Group #6153549 Report a problem
    10/29/2020Listed for sale$610,000+22%$364/sqft
    Source: Realty ONE Group #6153549 Report a problem
    2/28/2014Sold$500,000-3.7%$299/sqft
    Source: Public Record Report a problem
    1/27/2014Price change$519,000-1.9%$310/sqft
    Source: M.A.R. Realty #5049035 Report a problem
    1/5/2014Listed for sale$529,000+60.8%$316/sqft
    Source: M.A.R. Realty #5049035 Report a problem
    5/20/2013Sold$329,000+50.2%$196/sqft
    Source: ARMLS #4801591 Report a problem
    3/24/1999Sold$219,000$131/sqft
    Source: Public Record Report a problem

    Public tax history

    YearProperty taxesTax assessment
    2025$1,981 +4.2%$60,280 -9.2%
    2024$1,902 -17.2%$66,420 +76.5%
    2023$2,296 +4.2%$37,628 -11.8%
    2022$2,203 -20.5%$42,650 +6.4%
    2021$2,772 +3.6%$40,070 +3.1%
    2020$2,675 +3.3%$38,880 +1.2%
    2019$2,590 $38,430 +3.8%
    2018$2,590 +4.4%$37,020 +7.6%
    2017$2,481 +7.1%$34,400 -0.5%
    2016$2,316 -2%$34,570 +6.3%
    2015$2,364 $32,520 +13.5%
    2014-- $28,660 +30%
    2013-- $22,050 -46.4%
    2007-- $41,150 +64.3%
    2006-- $25,050
    2005-- $25,050 +17.9%
    2004-- $21,250
    2003-- $21,250 +5.2%
    2002-- $20,200
    Find assessor info on the county website

    Neighborhood: Scottsdale Ranch

    Nearby schools

    GreatSchools rating
    Schools provided by the listing agent
    • Elementary: Laguna Elementary School
    • Middle: Mountainside Middle School
    • High: Desert Mountain High School
    • District: Scottsdale Unified District

    Source: ARMLS. This data may not be complete. We recommend contacting the local school district to confirm school assignments for this home.

    Get a cash offer in 3 minutes
    Find out how much your home could sell for in as little as 3 minutes with a no-obligation cash offer.
    Estimated market value
    $804,700
    Get a cash offer in 3 minutes
    Find out how much your home could sell for in as little as 3 minutes with a no-obligation cash offer.
    Estimated market value
    $804,700