Skip main navigation
Closed
  • $432,600

    9965 Prairie Knoll Court St Lot 271-1, John, IN 46373

    3beds
    3,245sqft
    Townhouse
    Built in 2006
    -- sqft lot
    $432,600 Zestimate®
    $133/sqft
    $3,000 Estimated rent

    Home value

    $432,600

    $389,000 - $480,000

    $3,000/mo

    Zestimate® history
    Loading
    Loading...

    Owner options

    List your home for rent

    $3,000/mo

    Rent Zestimate®

    Find your next renter with Zillow Rental Manager. Plus, with online applications, you can quickly screen prospective tenants – for free.

    Learn more

    $3,000/mo

    Rent Zestimate®

    Refinance and save

    $2,737/mo

    Est. payment

    Refinancing to a lower rate could help reduce your monthly payments and save thousands over the life of the loan.

    See today's rates

    $2,737/mo

    Est. payment

    Explore your selling options

    Work with a Zillow partner agent

    Leverage their expertise and Zillow's premium Showcase listings to get your home seen by more buyers.

    Get started

    List with your own agent

    Get your home in front of millions of buyers by listing it on Zillow.

    Learn how to do it

    Sell it yourself

    Take full control of how buyers see your home on Zillow by listing For Sale by Owner (FSBO).

    List your home

    What's special

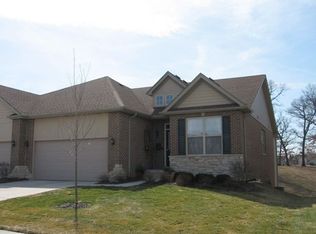
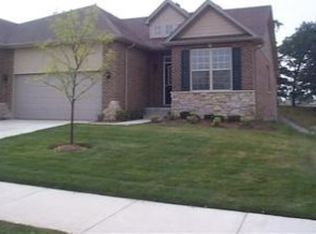
    READY TO MOVE IN MODEL HOME. THE PINEHURST in Lake Hills. Ranch paired cottage home with Walkout Basement (Total living space 2300 square feet) on premium wooded home site. Sunroom, White 6 panel doors, oak railing to walk-out basement, Cherry Raised cabinets, Hi-Mac countertops, under mount sink, high neck faucet, Tray ceilings-Master & 2nd bedroom, whirlpool, upgraded Carpet-Lighting-Plumbing Fixtures-Mirrors-Fans, Nickel Lever Handles, Crown Molding in LR-Den-Main BR-2nd BR, white 6 panel doors, Interior Painted throughout, Ceramic in Foyer-Breakfast Room-Kitchen-Sunroom-Laundry-3 Baths, additional outlets for cable-phone, Stove-Refrigerator-Dishwasher-Microwave, 9-foot ceilings, sprinkler system, 16x10 patio, Humidifier, finished garage with opener-insulated Door/Walls, storm door, professionally landscaped, 10 year warranty, many extras. A Community Clubhouse, Amphitheater and parks. Contact your agent for showing. Agents---see Agent Remarks for registration policy.

    This property is not currently displayed as for sale or rent on Zillow. This may be different from what's on other websites or public sources.

    Zillow last checked:

    Listing updated:

    Listed by:

    Chuck Dellorto,

    Coldwell Banker Realty 219-865-9911

    Bought with:

    Elaine Eich, RB14046391

    McColly Real Estate

    Source: NIRA as distributed by MLS GRID,MLS#: 214248MLS Logo

    Facts & features

    Interior

    Bedrooms & bathrooms
    • Bedrooms: 3
    • Bathrooms: 3
    • Full bathrooms: 3
    Rooms
    • Room types: Bathroom, Bedroom 2, Bedroom 3, Bonus Room, Dining Room, Kitchen, Laundry, Living Room, Primary Bedroom
    Primary bedroom
    • Area: 195
    • Dimensions: 15 x 13
    Bedroom 2
    • Area: 120
    • Dimensions: 12 x 10
    Bedroom 3
    • Area: 182
    • Dimensions: 14 x 13
    Bathroom
    • Description: Full
    Bathroom
    • Description: Full
    Bathroom
    • Description: Full
    Bonus room
    • Area: 345
    • Dimensions: 23 x 15
    Bonus room
    • Description: Sun Room
    • Dimensions: 10 x 10
    Dining room
    • Description: Breakfast Room
    • Dimensions: 10 x 9
    Kitchen
    • Area: 130
    • Dimensions: 13 x 10
    Laundry
    • Dimensions: 0 x 0
    Living room
    • Area: 195
    • Dimensions: 15 x 13
    Heating
    • Forced Air, Humidity Control, Natural Gas
    Appliances
    • Included: Dishwasher, Microwave, Refrigerator
    Features
    • Cathedral Ceiling(s), Country Kitchen, Primary Downstairs, Vaulted Ceiling(s)
    • Has basement: Yes
    • Has fireplace: No
    Interior area
    • Total structure area: 3,245
    • Total interior livable area: 3,245 sqft
    • Finished area above ground: 1,645

    Property

    Parking
    • Total spaces: 2
    • Parking features: Attached, Garage Door Opener
    • Attached garage spaces: 2
    Features
    • Levels: One
    • Patio & porch: Patio
    • Has spa: Yes
    • Spa features: Bath
    Lot
    • Dimensions: 40 x 150 appro x
    • Features: Landscaped, Paved, Pond on Lot, Sprinklers In Front, Sprinklers In Rear, Wooded
    Details
    • Parcel number: NEW OR UNDER CONSTRUCTION

    Construction

    Type & style
    • Home type: Townhouse
    • Architectural style: Bungalow
    • Property subtype: Townhouse
    • Attached to another structure: Yes
    Condition
    • New construction: Yes
    • Year built: 2006

    Utilities & green energy

    • Water: Public
    • Utilities for property: Cable Available

    Community & HOA

    Community
    • Features: Curbs, Sidewalks
    • Subdivision: Lake Hills
    HOA
    • Has HOA: Yes
    • HOA fee: $106 monthly
    Location
    • Region: John

    Financial & listing details

    • Price per square foot: $133/sqft
    • Date on market: 12/14/2022
    • Listing agreement: Exclusive Agency
    • Listing terms: Cash,Conventional,FHA,VA Loan
    • Road surface type: Paved

    Price history

    DateEventPrice
    7/2/2008Sold$292,000$90/sqft
    Source: NIRA as distributed by MLS GRID #214248 Report a problem

    Public tax history

    Tax history is unavailable.

    Neighborhood: 46373

    Nearby schools

    GreatSchools rating
    Get a cash offer in 3 minutes
    Find out how much your home could sell for in as little as 3 minutes with a no-obligation cash offer.
    Estimated market value
    $432,600
    Get a cash offer in 3 minutes
    Find out how much your home could sell for in as little as 3 minutes with a no-obligation cash offer.
    Estimated market value
    $432,600