Skip main navigation
Closed
  • $625,000

    9965 Turtle Creek Ln S, Mobile, AL 36695

    5beds
    3,539sqft
    Residential
    Built in 2008
    0.27 Acres Lot
    $625,900 Zestimate®
    $177/sqft
    $3,596 Estimated rent

    Home value

    $625,900

    $563,000 - $695,000

    $3,596/mo

    Zestimate® history
    Loading
    Loading...

    Owner options

    List your home for rent

    $3,596/mo

    Rent Zestimate®

    Find your next renter with Zillow Rental Manager. Plus, with online applications, you can quickly screen prospective tenants – for free.

    Learn more

    $3,596/mo

    Rent Zestimate®

    Refinance and save

    $3,363/mo

    Est. payment

    Refinancing to a lower rate could help reduce your monthly payments and save thousands over the life of the loan.

    See today's rates

    $3,363/mo

    Est. payment

    Explore your selling options

    Work with a Zillow partner agent

    Leverage their expertise and Zillow's premium Showcase listings to get your home seen by more buyers.

    Get started

    List with your own agent

    Get your home in front of millions of buyers by listing it on Zillow.

    Learn how to do it

    Sell it yourself

    Take full control of how buyers see your home on Zillow by listing For Sale by Owner (FSBO).

    List your home

    What's special

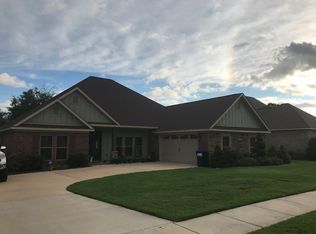
    Stunning, one-of-a-kind residence in a sought-after neighborhood in West Mobile. This custom-built home features high-end finishes throughout. Upon entering this dream home, you are met with 10 ft. ceilings, a beautiful dining room, & a large family room with a fireplace. The huge gourmet kitchen features a 5-burner sleek cooktop with a separate wall oven & built-in combo convection oven, microwave, as well as, a walk-in pantry. With a large island with seating & an eat-in kitchen space, there is plenty of room to prepare gourmet meals while hosting family and friends. This exquisite floor plan is the ideal fusion of open-concept living, while still having practically defined spaces, creating the ultimate design for functionality. The primary suite boasts a gorgeous vaulted tray ceiling & cozy fireplace. The primary bathroom offers 2 separate vanities, a whirlpool tub, & a large walk-in closet that connects to the laundry room. With three additional bedrooms on the main level, there is plenty of space for the whole family. The second level features an additional bedroom & a large full bathroom, ideal for guests. However, the most exciting feature on the second floor is the media room with additional insulation to buffer sound, it would be the perfect spot for a music room, a podcast, a recording studio, or even a place to film video content. Not to mention, it makes a fantastic theater room. Stepping out back you are greeted with a large screened-in porch & pristine saltwater pool for the ultimate outdoor living experience. With only one owner, this home has been immaculately maintained & not a single detail was overlooked. Recent upgrades include 2 new HVAC units, a new pool liner, a pool pump motor, & 2 new garage door motors within recent years. Do not miss your opportunity to see this impeccable property & make it your home! All information is deemed reliable but not guaranteed. Buyer and buyer's agent to verify all important details, including square footage.

    Zillow last checked:

    Listing updated:

    Listed by:

    Savannah Hannon 251-623-2164,

    The Market Real Estate Co LLC

    Bought with:

    Candi McKean

    Roberts Brothers Eastern Shore

    Source: Baldwin Realtors,MLS#: 369110MLS Logo

    Facts & features

    Interior

    Bedrooms & bathrooms
    • Bedrooms: 5
    • Bathrooms: 4
    • Full bathrooms: 3
    • 1/2 bathrooms: 1
    Primary bedroom
    • Features: 1st Floor Primary, Fireplace, Walk-In Closet(s)
    Primary bathroom
    • Features: Double Vanity, Soaking Tub, Separate Shower
    Dining room
    • Features: Separate Dining Room
    Heating
    • Central
    Cooling
    • Electric, Ceiling Fan(s)
    Appliances
    • Included: Dishwasher, Double Oven, Microwave, Electric Range, Refrigerator
    Features
    • Flooring: Carpet, Wood, Other
    • Windows: Double Pane Windows
    • Has basement: No
    • Number of fireplaces: 2
    • Fireplace features: Electric, Family Room, Master Bedroom
    Interior area
    • Total structure area: 3,539
    • Total interior livable area: 3,539 sqft

    Property

    Parking
    • Total spaces: 4
    • Parking features: Garage
    • Has garage: Yes
    • Covered spaces: 2
    Features
    • Levels: Two
    • Patio & porch: Covered, Patio, Screened, Rear Porch, Front Porch
    • Has private pool: Yes
    • Pool features: In Ground
    • Fencing: Fenced
    • Has view: Yes
    • View description: None
    • Waterfront features: No Waterfront
    Lot
    • Size: 0.27 Acres
    • Dimensions: 132 x 90
    • Features: Less than 1 acre, Level, Subdivided
    Details
    • Parcel number: 3402040000001006
    • Zoning description: Single Family Residence

    Construction

    Type & style
    • Home type: SingleFamily
    • Architectural style: Traditional
    • Property subtype: Residential
    Materials
    • Brick, Stucco, Frame
    • Foundation: Slab
    • Roof: Composition
    Condition
    • Resale
    • New construction: No
    • Year built: 2008

    Utilities & green energy

    • Electric: Alabama Power
    • Sewer: Septic Tank
    • Utilities for property: See Remarks

    Community & neighborhood

    Community
    • Community features: None
    Location
    • Region: Mobile
    • Subdivision: Turtle Creek

    HOA & financial

    HOA
    • Has HOA: Yes
    • HOA fee: $450 annually
    • Services included: Association Management, Maintenance Grounds

    Other

    Other facts
    • Price range: $625K - $625K
    • Ownership: Whole/Full

    Price history

    DateEventPrice
    4/7/2025Sold$625,000-3.8%$177/sqft
    Source: Baldwin Realtors #369110 Report a problem
    2/26/2025Pending sale$650,000$184/sqft
    Source: GCMLS #7469211 Report a problem
    2/15/2025Price change$650,000-3%$184/sqft
    Source: GCMLS #7469211 Report a problem
    1/17/2025Price change$670,000-1.5%$189/sqft
    Source: Baldwin Realtors #369110 Report a problem
    10/25/2024Price change$680,000-2.9%$192/sqft
    Source: GCMLS #7469211 Report a problem
    10/10/2024Listed for sale$700,000$198/sqft
    Source: GCMLS #7469211 Report a problem

    Public tax history

    YearProperty taxesTax assessment
    2025$2,069 +5.6%$44,040 +5.4%
    2024$1,959 +6.3%$41,780 +6%
    2023$1,844 -1.9%$39,400 -1.8%
    2022$1,880 +2.3%$40,140 +2.2%
    2021$1,838 +0.7%$39,280 +0.7%
    2020$1,825 +2.7%$39,020 +2.6%
    2019$1,778 -3.8%$38,040 -3.8%
    2018$1,848 -4.7%$39,560 -0.9%
    2017$1,938 $39,900 +11.8%
    2016$1,938 -0.3%$35,680 -11.7%
    2013$1,945 -0.9%$40,400 -3.4%
    2010$1,962 $41,840

    Find assessor info on the county website

    Neighborhood: Alderbrook

    Nearby schools

    GreatSchools rating
    Schools provided by the listing agent
    • Elementary: Hutchens/Dawes
    • Middle: Bernice J Causey
    • High: Baker

    Source: Baldwin Realtors. This data may not be complete. We recommend contacting the local school district to confirm school assignments for this home.

    Get a cash offer in 3 minutes
    Find out how much your home could sell for in as little as 3 minutes with a no-obligation cash offer.
    Estimated market value
    $625,900
    Get a cash offer in 3 minutes
    Find out how much your home could sell for in as little as 3 minutes with a no-obligation cash offer.
    Estimated market value
    $625,900