Skip main navigation
For sale by owner
  • $769,900

    9965 Wyatt Ranch Way, Sacramento, CA 95829

    4beds
    2,954sqft
    : 
    $5,003/mo
    Get pre-qualified
    1 House on Lot
    Built in 2003
    8,627 Square Feet Lot
    $-- Zestimate®
    $261/sqft
    $-- HOA

    What's special

    Enormous family roomGolden granite countertopsLifetime tile roof
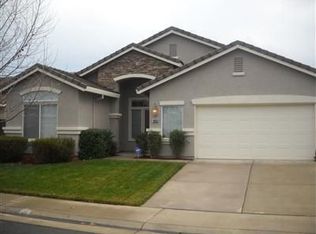
    Rare Single-Story Home in Wildhawk – For Sale by Owner 9965 Wyatt Ranch Way, Sacramento, CA 95829 4 Bedrooms | 3 Bathrooms | 2,954 Sq. Ft. | 3-Car Garage | No HOA, Call or text: (916) 895-9958
    What the owner loves about this home
    Home Features • Single-story floor plan • 4 bedrooms, 3 full bathrooms • 2,954 sq. ft. living space • 8,627 sq. ft. lot • 3-car attached garage plus extra driveway parking • No HOA • Fresh interior and exterior paint (2 years ago) • Granite kitchen with large island and pantry • Beautiful Patagonia Rosewood flooring in main living room, formal dining room, Hallway, Family room • Tankless water heater, 75 gallons water heater with hot water pump • Whole house water softener • Added concrete side yards, backyard and front yard with decorative white stones at front yard • Covered patio, storage shed, and raised garden bed • Mature fruit trees
    24 days
    |
    865
    |
    24
    |
    Listed by:

    Property Owner (916) 895-9958

    This property is for sale by owner and Zillow, Inc. is displaying it at the owner's request. It is not subject to a listing agreement with Zillow, Inc. or its affiliates.

      Facts & features

      Interior

      Bedrooms & bathrooms
      • Bedrooms: 4
      • Bathrooms: 3
      • Full bathrooms: 3
      Heating
      • Forced air, Electric
      Cooling
      • Central
      Appliances
      • Included: Dishwasher, Dryer, Microwave, Range / Oven, Refrigerator, Washer
      • Laundry: Inside Area
      Features
      • Dining Room, Living Room, Master Suite, Separate Family Room, Great Room Concept
      • Flooring: Tile, Carpet, Concrete, Hardwood
      • Has fireplace: Yes
      • Fireplace features: Family Room, Circulating
      Interior area
      • Total interior livable area: 2,954 sqft

      Property

      Parking
      • Total spaces: 3
      • Parking features: Garage - Attached
      Features
      • Patio & porch: Patio Uncovered
      • Exterior features: Stucco
      • Fencing: Wood
      Lot
      • Size: 8,627 Square Feet
      • Features: Street Lights, Few Trees, Sprinkler Auto F&R
      Details
      • Parcel number: 12206100710000
      • Zoning: RD-5

      Construction

      Type & style
      • Home type: SingleFamily
      • Property subtype: 1 House on Lot
      Materials
      • wood frame
      • Roof: Tile
      Condition
      • New construction: No
      • Year built: 2003

      Utilities & green energy

      • Electric: 220 Volts, 220 Volts in Laundry
      • Sewer: Public Sewer, In & Connected
      • Water: Public District
      Green energy
      • Energy efficient items: Dual Pane Full

      Community & HOA

      Location
      • Region: Sacramento

      Financial & listing details

      • Price per square foot: $261/sqft
      • Tax assessed value: $779,350
      • Annual tax amount: $8,607
      • Date on market: 7/20/2026
      • Road surface type: Paved

        Estimated market value

        Not available

        Estimated sales range

        Not available

        $3,465/mo

        Price history

        DateEventPrice
        7/20/2026Listed for sale$769,900+6.9%$261/sqft
        Source: Owner Report a problem
        12/23/2020Sold$720,000-0.4%$244/sqft
        Source: MetroList Services of CA #20066278 Report a problem
        11/10/2020Pending sale$723,000$245/sqft
        Source: Lyon Real Estate #20066278 Report a problem
        11/6/2020Listed for sale$723,000+91.8%$245/sqft
        Source: Lyon RE Downtown #20066278 Report a problem
        11/21/2003Sold$377,000$128/sqft
        Source: Public Record Report a problem

        Public tax history

        YearProperty taxesTax assessment
        2025$8,607 +1.7%$779,350 +2%
        2024$8,466 +2.6%$764,069 +2%
        2023$8,254 +1.7%$749,088 +2%
        2022$8,114 +1.1%$734,400 +2%
        2021$8,024 +42.3%$720,000 +46.9%
        2020$5,638 +1.8%$490,090 +2%
        2019$5,539 +2.7%$480,481 +2%
        2018$5,395 +1.7%$471,061 +2%
        2017$5,305 +5.1%$461,826 +2%
        2016$5,046 +9.1%$452,771 +5.6%
        2015$4,625 $428,863 +4%
        2014$4,625 $412,368 +16%
        2013-- $355,490 +11%
        2012-- $320,263
        2011-- $320,263 -7%
        2010-- $344,370 -15.6%
        2008-- $408,062 +2%
        2007-- $400,062 +2%
        2006-- $392,219 +2%
        2005-- $384,529 +2%
        2004-- $376,990 +1107.8%
        2003-- $31,212
        Find assessor info on the county website

        Monthly payment

        Est. payment

        Payment breakdown

        Explore the cost of this home by adjusting the details. Changes won't be saved.
        All calculations are estimates and provided by Zillow, Inc. for informational purposes only. Actual amounts may vary.
        HOA fees may include property taxes on listings classified as Co-Ops. Contact the listing agent and/or owner for fee details.
        See how much you could borrow to make a competitive offer.

        Climate risks

        Neighborhood: Vineyard

        Getting around

        6 / 100
        Car-Dependent
        0 / 100
        No Nearby Transit
        26 / 100
        Somewhat Bikeable

        Nearby schools

        GreatSchools rating

        A local agent can set up tours, give advice and negotiate with sellers.

        Browse local experts

        Similar homes

          1. Local buyer's agents are ready to help