Skip main navigation
Off market
  • $581,700

    9966 Downing Cir, Thornton, CO 80229

    3beds
    3baths
    1,860sqft
    SingleFamily
    Built in 2004
    7,840 Square Feet Lot
    $581,700 Zestimate®
    $313/sqft
    $2,670 Estimated rent

    Home value

    $581,700

    $553,000 - $611,000

    $2,670/mo

    Zestimate® history
    Loading
    Loading...

    Owner options

    List your home for rent

    $2,670/mo

    Rent Zestimate®

    Find your next renter with Zillow Rental Manager. Plus, with online applications, you can quickly screen prospective tenants – for free.

    Learn more

    $2,670/mo

    Rent Zestimate®

    Refinance and save

    $3,435/mo

    Est. payment

    Refinancing to a lower rate could help reduce your monthly payments and save thousands over the life of the loan.

    See today's rates

    $3,435/mo

    Est. payment

    Explore your selling options

    Work with a Zillow partner agent

    Leverage their expertise and Zillow's premium Showcase listings to get your home seen by more buyers.

    Get started

    List with your own agent

    Get your home in front of millions of buyers by listing it on Zillow.

    Learn how to do it

    Sell it yourself

    Take full control of how buyers see your home on Zillow by listing For Sale by Owner (FSBO).

    List your home

    What's special

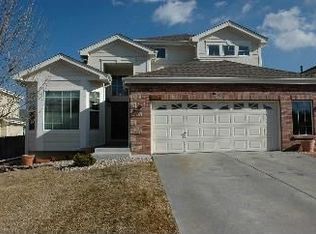
    This home is worth bragging about from its 2-story high entryway, to its soaring cathedral ceilings inside, this newly built home is a genuine crowd pleaser.Family gatherings are a breeze with the formal dining room and living room located just off the kitchen. Chefs will appreciate the attention to detail that went into designing a harmonious cooking area complete with 42 cabinets, an oversized kitchen island , food pantry and eat-in breakfast area.Hardwood floors, warm designer colors, rounded corners, and art niches give your new home that sophisticated touch. You ll love the more intimate feel of the family room tucked away in the rear of the house with lowered ceilings and a cozy gas fireplace. The master bedroom is a treat all unto itself with the grandioso French door entry, his & hers walk in closets, a luxurious bathroom suite and a sitting area accented by a bay window.And, for that growing family, this home is one of the few Lynx models with a full basement awaiting your finishing touches.Vacation outdoors without ever leaving your house! Situated on a nearly 8,000 square foot lot, the enormous backyard lends itself nicely to the gardener and entertainer in you. The sprinkler system, rock paths and extended patio keep yard maintenance to a minimum so you can maximize your relaxation time! Add your own personal touch with bushes, trees and flowers that inspire you.

    This property is off market, which means it's not currently listed for sale or rent on Zillow. This may be different from what's available on other websites or public sources.
    Facts & features

    Interior

    Bedrooms & bathrooms
    • Bedrooms: 3
    • Bathrooms: 3
    Heating
    • Other
    Features
    • Flooring: Other
    • Basement: Finished
    • Has fireplace: Yes
    Interior area
    • Total interior livable area: 1,860 sqft

    Property

    Parking
    • Parking features: Garage - Attached
    Features
    • Exterior features: Other
    Lot
    • Size: 7,840 sqft
    Details
    • Parcel number: 0171914317011

    Construction

    Type & style
    • Home type: SingleFamily
    Materials
    • Frame
    • Roof: Composition
    Condition
    • Year built: 2004

    Community & neighborhood

    Location
    • Region: Thornton

    HOA & financial

    HOA
    • Has HOA: Yes
    • HOA fee: $47 monthly

    Price history

    DateEventPrice
    5/19/2023Sold$590,000+1.7%$317/sqft
    Source: IRES as distributed by MLS GRID #986591 Report a problem
    4/29/2023Price change$580,000+114.9%$312/sqft
    Source: IRES as distributed by MLS GRID #986591 Report a problem
    12/22/2009Listed for sale$269,900+6.3%$145/sqft
    Source: Dominion Enterprises #560315 Report a problem
    10/3/2008Sold$254,000-3.5%$137/sqft
    Source: Public Record Report a problem
    6/9/2004Sold$263,156$141/sqft
    Source: Public Record Report a problem

    Public tax history

    YearProperty taxesTax assessment
    2025$4,065 -16.4%$36,320 -11.8%
    2024$4,860 +10.2%$41,200
    2023$4,411 -3.1%$41,200 +42.1%
    2022$4,552 $28,990 -2.8%
    2021-- $29,820 -7.5%
    2020$4,933 $32,240 -0.2%
    2019$4,933 +29.4%$32,300 +33.1%
    2018$3,812 $24,270
    2017$3,812 $24,270 +15.2%
    2016-- $21,070
    2015$3,149 $21,070 +16.2%
    2014-- $18,140
    2013-- $18,140 -4.5%
    2012-- $19,000
    2011-- $19,000 +1.7%
    2010-- $18,690
    2009-- $18,690 -9.1%
    2008-- $20,570
    2007-- $20,570 +7.9%
    2006-- $19,070
    2005-- $19,070 +96.6%
    2004-- $9,700 +5.7%
    2003$126 $9,180

    Find assessor info on the county website

    Neighborhood: Lambertson Lakes

    Nearby schools

    GreatSchools rating
    Schools provided by the listing agent
    • District: ADAMS 12 FIVE STAR SCHOOLS

    Source: The MLS. This data may not be complete. We recommend contacting the local school district to confirm school assignments for this home.

    Get a cash offer in 3 minutes
    Find out how much your home could sell for in as little as 3 minutes with a no-obligation cash offer.
    Estimated market value
    $581,700
    Get a cash offer in 3 minutes
    Find out how much your home could sell for in as little as 3 minutes with a no-obligation cash offer.
    Estimated market value
    $581,700