Welcome to 9966 Jacinth Place, a beautifully refreshed 4-bedroom, 2.5-bath home offering approximately 2,116 square feet on a cul-de-sac lot. Recent improvements include fresh interior paint throughout, new carpet, new water-resistant luxury vinyl plank flooring, and a recently updated furnace and air-conditioning system. The two-story layout features an open living and dining flow, a kitchen with island sink, pantry storage, gas cooktop, dishwasher and microwave, and a family room fireplace. Upstairs, the primary suite includes a walk-in closet, dual sinks, soaking tub and separate shower. A convenient half bath is located on the first floor. Additional highlights include dual-pane windows, indoor laundry, a covered patio, tile roof, low-maintenance landscaping, and an attached 3-car garage with a tandem bay - two spaces in front and one behind. No HOA. Located in the Elk Grove Unified School District with convenient access to Calvine and Bradshaw Roads, shopping and everyday services. Buyer to verify all information.
Closed
$605,000
9966 Jacinth Pl, Sacramento, CA 95829
4beds
2,116sqft
Single Family Residence
Built in 2004
5,776 Square Feet Lot
$595,700 Zestimate®
$286/sqft
$3,031 Estimated rent
Home value
$595,700
$566,000 - $625,000
$3,031/mo
Zestimate® history
Owner options
List your home for rent
$3,031/mo
Rent Zestimate®
Find your next renter with Zillow Rental Manager. Plus, with online applications, you can quickly screen prospective tenants – for free.
$3,031/mo
Rent Zestimate®
Refinance and save
$3,933/mo
Est. payment
Refinancing to a lower rate could help reduce your monthly payments and save thousands over the life of the loan.
$3,933/mo
Est. payment
Explore your selling options
Work with a Zillow partner agent
Leverage their expertise and Zillow's premium Showcase listings to get your home seen by more buyers.
Get startedList with your own agent
Get your home in front of millions of buyers by listing it on Zillow.
Learn how to do itSell it yourself
Take full control of how buyers see your home on Zillow by listing For Sale by Owner (FSBO).
List your homeWhat's special
Family room fireplaceFresh interior paint throughoutNew carpetCul-de-sac lotTile roofTwo-story layoutPantry storage
Zillow last checked:
Listing updated:
Listed by:
Boris Vasquez DRE #02015972 925-348-1113,
Bullplace Homes
Bought with:
Harpreet Kaur, DRE #02385487
Berkshire Hathaway Home Services Elite Real Estate
Source: MetroList Services of CA,MLS#: 226091934Originating MLS: MetroList Services, Inc.
Facts & features
Interior
Bedrooms & bathrooms
- Bedrooms: 4
- Bathrooms: 3
- Full bathrooms: 2
- Partial bathrooms: 1
Primary bedroom
- Features: Walk-In Closet
Primary bathroom
- Features: Shower Stall(s), Double Vanity, Tub, Walk-In Closet(s)
Dining room
- Features: Space in Kitchen
Kitchen
- Features: Pantry Closet, Island w/Sink, Tile Counters
Heating
- Central
Cooling
- Ceiling Fan(s), Central Air
Appliances
- Included: Gas Cooktop, Gas Water Heater, Trash Compactor, Dishwasher, Microwave
- Laundry: Gas Dryer Hookup, Hookups Only, Inside, Inside Room
Features
- Flooring: Carpet, Laminate, Luxury Vinyl Plank
- Number of fireplaces: 1
- Fireplace features: Family Room
Interior area
- Total structure area: 0
- Total interior livable area: 2,116 sqft
Property
Parking
- Total spaces: 3
- Parking features: Attached, Tandem, Garage Door Opener, Driveway
- Attached garage spaces: 3
- Has uncovered spaces: Yes
Features
- Levels: Two
- Stories: 2
- Fencing: Back Yard,Wood
Lot
- Size: 5,776 Square Feet
- Features: Cul-De-Sac
- Topography: Level,Level
Details
- Additional structures: Pergola
- Parcel number: 12207000530000
- Zoning: RD-5
- Special conditions: Offer As Is
- Other equipment: Audio/Video Prewired
Construction
Type & style
- Home type: SingleFamily
- Architectural style: Contemporary
- Property subtype: Single Family Residence
Materials
- Stucco
- Foundation: Slab
- Roof: Tile
Condition
- Year built: 2004
Utilities & green energy
- Electric: 220 Volts in Laundry
- Sewer: Public Sewer
- Water: Public
- Utilities for property: Public
Community & HOA
Location
- Region: Sacramento
Financial & listing details
- Price per square foot: $286/sqft
- Tax assessed value: $440,718
- Date on market: 7/21/2026
- Road surface type: Asphalt, Paved Sidewalk
Price history
| Date | Event | Price |
|---|---|---|
| 9/3/2026 | Sold | $605,000+0.8%$286/sqft |
Source: MetroList Services of CA #226091934 Report a problem | ||
| 8/6/2026 | Pending sale | $600,000$284/sqft |
Source: MetroList Services of CA #226091934 Report a problem | ||
| 7/21/2026 | Listed for sale | $600,000+62.2%$284/sqft |
Source: MetroList Services of CA #226091934 Report a problem | ||
| 11/25/2015 | Sold | $370,000+9.5%$175/sqft |
Source: MetroList Services of CA #15065242 Report a problem | ||
| 4/30/2004 | Sold | $338,000$160/sqft |
Source: Public Record Report a problem | ||
Public tax history
| Year | Property taxes | Tax assessment |
|---|---|---|
| 2026 | -- | $440,718 +2% |
| 2025 | $4,911 +1.6% | $432,077 +2% |
| 2024 | $4,833 +2.5% | $423,606 +2% |
| 2023 | $4,716 +1.7% | $415,301 +2% |
| 2022 | $4,638 +1.1% | $407,159 +2% |
| 2021 | $4,588 +1.3% | $399,177 +1% |
| 2020 | $4,529 +1.8% | $395,085 +2% |
| 2019 | $4,449 +2.7% | $387,339 +2% |
| 2018 | $4,334 +1.7% | $379,745 +2% |
| 2017 | $4,262 +5.1% | $372,300 +2% |
| 2016 | $4,055 +6.3% | $365,000 +6.5% |
| 2015 | $3,814 +3.4% | $342,847 +4% |
| 2014 | $3,688 | $329,661 +16% |
| 2013 | -- | $284,190 +11% |
| 2012 | -- | $256,027 |
| 2011 | -- | $256,027 -7% |
| 2010 | -- | $275,299 -24.7% |
| 2008 | -- | $365,574 +2% |
| 2007 | -- | $358,407 +2% |
| 2006 | -- | $351,380 +2% |
| 2005 | -- | $344,491 +539.2% |
| 2004 | -- | $53,897 +101.5% |
| 2003 | -- | $26,744 |
Find assessor info on the county website
Neighborhood: Vineyard
Nearby homes
- $631,4005 bd3 ba2.4k sqft9970 Jacinth Pl, Sacramento, CA 95829Off Market
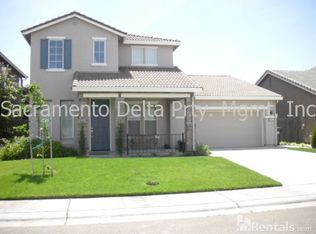
- $538,9003 bd2 ba1.6k sqft9962 Jacinth Pl, Sacramento, CA 95829Off Market
- $546,9003 bd2 ba1.6k sqft9951 Firstone Dr, Sacramento, CA 95829Off Market
- $631,1004 bd3 ba2.4k sqft9955 Firstone Ct, Sacramento, CA 95829Off Market
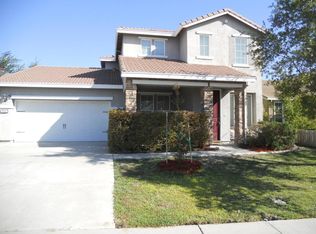
- $584,4004 bd2 ba2.2k sqft9974 Jacinth Pl, Sacramento, CA 95829Off Market
- $558,1003 bd2 ba1.8k sqft9958 Jacinth Pl, Sacramento, CA 95829Off Market
- $571,0003 bd2 ba1.8k sqft9947 Firstone Dr, Sacramento, CA 95829Off Market
- $549,0003 bd2 ba1.6k sqft9967 Jacinth Pl, Sacramento, CA 95829Off Market
Nearby schools
GreatSchools rating
- 5/10Robert J. Fite Elementary SchoolGrades: K-6Distance: 1.3 mi
- 4/10T. R. Smedberg Middle SchoolGrades: 7-8Distance: 1.3 mi
- 8/10Sheldon High SchoolGrades: 9-12Distance: 1.3 mi
Get a cash offer in 3 minutes
Find out how much your home could sell for in as little as 3 minutes with a no-obligation cash offer.
Estimated market value
$595,700
Get a cash offer in 3 minutes
Find out how much your home could sell for in as little as 3 minutes with a no-obligation cash offer.
Estimated market value
$595,700
- California
- Sacramento County
- Sacramento
- 95829
- Vineyard
- 9966 Jacinth Pl
