Dive right into Florida living with this turnkey pool home that’s truly ready from day one. Designed for easy living and effortless entertaining, this bright, open layout offers 3 bedrooms plus a flexible den that can easily serve as a 4th bedroom, along with 2 full baths. From the moment you enter, the home feels fresh and welcoming, with soaring ceilings and clean ceramic tile throughout the main living spaces. The heart of the home opens seamlessly to the outdoors, where expansive sliding glass doors frame the screened lanai and sparkling pool, perfect for weekend gatherings, quiet evenings, or year-round enjoyment. The updated kitchen anchors the space with stainless steel appliances, granite countertops, a large center island, stylish backsplash, and generous cabinetry, all overlooking the family room so you’re always part of the action. The owner’s suite is a private retreat with direct access to the pool area, a spacious walk-in closet, and a refreshed bath featuring dual vanities, a soaking tub, and a separate walk-in shower. Two additional bedrooms and an upgraded guest bath sit on the opposite side of the home, offering comfort and privacy for family or guests. Outside, the fully fenced backyard provides room to play, relax, or personalize further, complete with a storage/work shed for added convenience. Ideally located near shopping, dining, schools, SR 417, Research Parkway, and UCF, this home works just as well as a primary residence as it does an investment opportunity. Clean, updated, and centered around a beautiful pool, this one is easy to love and ready for its next owner.
Sold for $430,000
$430,000
9966 KENDAL DRIVE, ORLANDO, FL 32817
3beds
1,520sqft
Single Family Residence
Built in 1985
8,626 Square Feet Lot
$433,100 Zestimate®
$283/sqft
$2,686 Estimated rent
Home value
$433,100
$398,000 - $472,000
$2,686/mo
Zestimate® history
Owner options
List your home for rent
$2,686/mo
Rent Zestimate®
Find your next renter with Zillow Rental Manager. Plus, with online applications, you can quickly screen prospective tenants – for free.
$2,686/mo
Rent Zestimate®
Refinance and save
$3,094/mo
Est. payment
Refinancing to a lower rate could help reduce your monthly payments and save thousands over the life of the loan.
$3,094/mo
Est. payment
Explore your selling options
Work with a Zillow partner agent
Leverage their expertise and Zillow's premium Showcase listings to get your home seen by more buyers.
Get startedList with your own agent
Get your home in front of millions of buyers by listing it on Zillow.
Learn how to do itSell it yourself
Take full control of how buyers see your home on Zillow by listing For Sale by Owner (FSBO).
List your homeWhat's special
Screened lanaiLarge center islandGranite countertopsSparkling poolFamily roomSoaring ceilingsSoaking tub
Zillow last checked:
Listing updated:
Listed by:
David Plasencia, LLC 407-579-9369,
COLDWELL BANKER REALTY 407-647-1211
Bought with:
Sasha Mabed, 3281839
MARKET CONNECT REALTY LLC
Source: Stellar MLS,MLS#: O6373683 Originating MLS: Orlando Regional
Originating MLS: Orlando Regional
Facts & features
Interior
Bedrooms & bathrooms
- Bedrooms: 3
- Bathrooms: 2
- Full bathrooms: 2
Rooms
- Room types: Den/Library/Office
Primary bedroom
- Features: Walk-In Closet(s)
- Level: First
- Area: 192 Square Feet
- Dimensions: 16x12
Bedroom 2
- Features: Built-in Closet
- Level: First
- Area: 110 Square Feet
- Dimensions: 11x10
Bedroom 3
- Features: Built-in Closet
- Level: First
- Area: 110 Square Feet
- Dimensions: 11x10
Den
- Level: First
- Area: 190 Square Feet
- Dimensions: 19x10
Dining room
- Level: First
- Area: 110 Square Feet
- Dimensions: 11x10
Great room
- Level: First
- Area: 272 Square Feet
- Dimensions: 17x16
Kitchen
- Level: First
- Area: 176 Square Feet
- Dimensions: 16x11
Heating
- Central, Electric
Cooling
- Central Air
Appliances
- Included: Dishwasher, Disposal, Dryer, Electric Water Heater, Microwave, Range, Refrigerator, Washer
- Laundry: In Garage
Features
- Cathedral Ceiling(s), Eating Space In Kitchen, Open Floorplan, Solid Surface Counters, Split Bedroom, Stone Counters, Walk-In Closet(s)
- Flooring: Ceramic Tile, Laminate
- Doors: Sliding Doors
- Windows: Window Treatments
- Has fireplace: No
Interior area
- Total structure area: 1,979
- Total interior livable area: 1,520 sqft
Property
Parking
- Total spaces: 2
- Parking features: Garage - Attached
- Attached garage spaces: 2
- Details: Garage Dimensions: 20X20
Features
- Levels: One
- Stories: 1
- Patio & porch: Screened
- Exterior features: Sidewalk, Storage
- Has private pool: Yes
- Pool features: In Ground, Screen Enclosure
- Fencing: Fenced
Lot
- Size: 8,626 Square Feet
- Features: Sidewalk
Details
- Additional structures: Shed(s)
- Parcel number: 072231380001760
- Zoning: R-1A
- Special conditions: None
Construction
Type & style
- Home type: SingleFamily
- Property subtype: Single Family Residence
Materials
- Block, Stucco
- Foundation: Slab
- Roof: Shingle
Condition
- New construction: No
- Year built: 1985
Utilities & green energy
- Sewer: Public Sewer
- Water: Public
- Utilities for property: Cable Available, Electricity Connected, Phone Available, Public, Water Connected
Community & HOA
Community
- Features: Deed Restrictions, Sidewalks
- Pet fee: $0 monthly
- Subdivision: HUNTERS TRACE
HOA
- Has HOA: Yes
- HOA fee: $15 monthly
- HOA name: Specialty Management Company
- HOA phone: 407-647-2622
Location
- Region: Orlando
Financial & listing details
- Price per square foot: $283/sqft
- Tax assessed value: $365,344
- Annual tax amount: $441
- Date on market: 2/2/2026
- Cumulative days on market: 11 days
- Listing terms: Cash,Conventional,FHA,VA Loan
- Ownership: Fee Simple
- Total actual rent: 0
- Electric utility on property: Yes
- Road surface type: Paved
Price history
| Date | Event | Price |
|---|---|---|
| 2/26/2026 | Sold | $430,000-2.3%$283/sqft |
Source:  Stellar MLS #O6373683 Report a problem Stellar MLS #O6373683 Report a problem | ||
| 2/14/2026 | Pending sale | $440,000$289/sqft |
Source: Stellar MLS #O6373683 Report a problem | ||
| 2/2/2026 | Listed for sale | $440,000+7.3%$289/sqft |
Source: Stellar MLS #O6373683 Report a problem | ||
| 12/20/2022 | Sold | $410,000$270/sqft |
Source: Public Record Report a problem | ||
| 11/8/2022 | Pending sale | $410,000$270/sqft |
Source: Stellar MLS #O6058292 Report a problem | ||
| 10/28/2022 | Listed for sale | $410,000$270/sqft |
Source: Stellar MLS #O6058292 Report a problem | ||
| 10/27/2022 | Pending sale | $410,000$270/sqft |
Source: Stellar MLS #O6058292 Report a problem | ||
| 10/22/2022 | Listed for sale | $410,000-1.2%$270/sqft |
Source: Stellar MLS #O6058292 Report a problem | ||
| 9/21/2022 | Listing removed | -- |
Source: Stellar MLS #O6058292 Report a problem | ||
| 9/17/2022 | Pending sale | $415,000$273/sqft |
Source: Stellar MLS #O6058292 Report a problem | ||
| 9/14/2022 | Listed for sale | $415,000$273/sqft |
Source: Stellar MLS #O6058292 Report a problem | ||
| 9/14/2022 | Pending sale | $415,000$273/sqft |
Source: Stellar MLS #O6058292 Report a problem | ||
| 9/9/2022 | Listed for sale | $415,000+180.4%$273/sqft |
Source: Stellar MLS #O6058292 Report a problem | ||
| 11/4/2013 | Sold | $148,000-7.5%$97/sqft |
Source: Public Record Report a problem | ||
| 7/25/2013 | Listed for sale | $160,000$105/sqft |
Source: Keller Williams Realty Advantage III Realty #O5173386 Report a problem | ||
Public tax history
| Year | Property taxes | Tax assessment |
|---|---|---|
| 2024 | $441 +4.9% | $354,611 +3% |
| 2023 | $420 -89.7% | $344,283 +23.6% |
| 2022 | $4,091 +4.6% | $278,648 +24.5% |
| 2021 | $3,912 +7.8% | $223,902 +9.7% |
| 2020 | $3,628 +3.8% | $204,051 +7.2% |
| 2019 | $3,495 +9.6% | $190,271 +10% |
| 2018 | $3,190 | $172,974 +4.9% |
| 2017 | $3,190 +3.8% | $164,960 +16% |
| 2016 | $3,074 +12.7% | $142,244 +3.4% |
| 2015 | $2,727 +3.9% | $137,613 +6.4% |
| 2014 | $2,624 +117.3% | $129,299 +38.6% |
| 2013 | $1,207 +1% | $93,260 +2% |
| 2012 | $1,195 -7.9% | $91,389 -6.1% |
| 2011 | $1,298 -6.5% | $97,349 -21.5% |
| 2010 | $1,388 | $124,056 -16% |
| 2009 | -- | $147,758 -18.3% |
| 2008 | $1,343 -8.1% | $180,851 -10.3% |
| 2007 | $1,462 -4.6% | $201,662 +9.8% |
| 2006 | $1,533 +2.6% | $183,581 +36.4% |
| 2005 | $1,494 +5.2% | $134,573 +15.1% |
| 2004 | $1,420 +1% | $116,946 +6.9% |
| 2003 | $1,406 +3.3% | $109,417 +1.1% |
| 2002 | $1,361 -1% | $108,216 +23.1% |
| 2001 | $1,375 +2.5% | $87,904 +5.3% |
| 2000 | $1,342 | $83,471 |
Find assessor info on the county website
Neighborhood: 32817
Nearby homes
- $367,4003 bd2 ba1.4k sqft9960 Kendal Dr, Orlando, FL 32817Off Market
- $405,7003 bd2 ba1.6k sqft9972 Kendal Dr, Orlando, FL 32817Off Market
- $387,1003 bd2 ba1.5k sqft2943 Krista Key Cir, Orlando, FL 32817Off Market
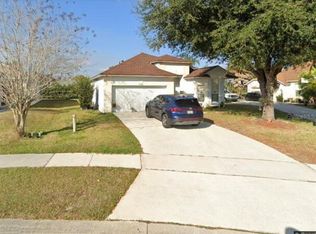
- $355,2003 bd2 ba1.3k sqft2949 Krista Key Cir, Orlando, FL 32817Off Market
- $471,3005 bd3 ba2.3k sqft2937 Krista Key Cir, Orlando, FL 32817Off Market
- $377,8003 bd2 ba1.3k sqft9954 Kendal Dr, Orlando, FL 32817Off Market
- $397,3003 bd-- ba1.6k sqft2955 Krista Key Cir, Orlando, FL 32817Off Market
- $410,9004 bd2 ba1.5k sqft9967 Kendal Dr, Orlando, FL 32817Off Market
Nearby schools
GreatSchools rating
- 9/10Arbor Ridge K-8Grades: PK-8Distance: 0.5 mi
- 7/10Winter Park High SchoolGrades: 9-12Distance: 4.7 mi
- 4/10Union Park Middle SchoolGrades: 6-8Distance: 1.3 mi
Schools provided by the listing agent
- Elementary: Arbor Ridge Elem
- Middle: Union Park Middle
- High: Winter Park High
Source: Stellar MLS. This data may not be complete. We recommend contacting the local school district to confirm school assignments for this home.
Get a cash offer in 3 minutes
Find out how much your home could sell for in as little as 3 minutes with a no-obligation cash offer.
Estimated market value
$433,100
Get a cash offer in 3 minutes
Find out how much your home could sell for in as little as 3 minutes with a no-obligation cash offer.
Estimated market value
$433,100
- Florida
- Orange County
- Orlando
- 32817
- 9966 KENDAL DRIVE
Nearby cities
Nearby neighborhoods
Nearby zip codes
Other Orlando Topics
