Most buyers won’t make it past the front door, but investors, flippers, and value-driven buyers will already be running numbers before they leave the driveway. On Magnolia Dr, tucked into the Raintree Condominium Complex, this 3-bedroom, 1.5-bath condo offers 1,280 square feet of first-floor living in a quiet, private setting that already checks the location box, with a community clubhouse and pool adding long-term appeal. Step inside and it’s exactly what you’re hoping for in a deal like this: a straightforward layout, three main-level bedrooms, a spacious living area, and a floor plan that’s easy to open up, modernize, and force appreciation into. The secluded backyard adds another layer of upside once it’s cleaned up and intentionally designed. Let’s not overcomplicate it. This is an investor special. It needs work, real work, but that’s where the margin is created, not lost. Whether you’re looking for your next flip, a value-add play, or a project you can fully reposition, this is the kind of property where your decisions directly impact the return. The bones are there, the setting delivers, the rest is execution. Magnolia Dr. Soft name. Strong upside.
Closed
$165,000
9966 Magnolia Dr, Olmsted Falls, OH 44138
3beds
1,280sqft
Condominium, Multi Family, Single Family Residence
Built in 1978
-- sqft lot
$166,400 Zestimate®
$129/sqft
$1,891 Estimated rent
Home value
$166,400
$155,000 - $180,000
$1,891/mo
Zestimate® history
Owner options
List your home for rent
$1,891/mo
Rent Zestimate®
Find your next renter with Zillow Rental Manager. Plus, with online applications, you can quickly screen prospective tenants – for free.
$1,891/mo
Rent Zestimate®
Refinance and save
$1,389/mo
Est. payment
Refinancing to a lower rate could help reduce your monthly payments and save thousands over the life of the loan.
$1,389/mo
Est. payment
Explore your selling options
Work with a Zillow partner agent
Leverage their expertise and Zillow's premium Showcase listings to get your home seen by more buyers.
Get startedList with your own agent
Get your home in front of millions of buyers by listing it on Zillow.
Learn how to do itSell it yourself
Take full control of how buyers see your home on Zillow by listing For Sale by Owner (FSBO).
List your homeWhat's special
Three main-level bedroomsQuiet private settingStraightforward layoutSecluded backyard
Zillow last checked:
Listing updated:
Listed by:
Kyle Thomas 330-232-6320 kylethomas@stoufferrealty.com,
Berkshire Hathaway HomeServices Stouffer Realty,
Christine Brantley 330-329-3883,
Berkshire Hathaway HomeServices Stouffer Realty
Bought with:
Laura Petek, 2020000440
Real of Ohio
Source: MLS Now,MLS#: 5199631 Originating MLS: Akron Cleveland Association of REALTORS
Originating MLS: Akron Cleveland Association of REALTORSFacts & features
Interior
Bedrooms & bathrooms
- Bedrooms: 3
- Bathrooms: 2
- Full bathrooms: 1
- 1/2 bathrooms: 1
- Main level bathrooms: 2
- Main level bedrooms: 3
Primary bedroom
- Description: Flooring: Carpet
- Level: First
- Dimensions: 16 x 14
Bedroom
- Description: Flooring: Carpet
- Level: First
- Dimensions: 14 x 10
Bedroom
- Description: Flooring: Carpet
- Level: First
- Dimensions: 10 x 10
Dining room
- Description: Flooring: Carpet
- Level: First
- Dimensions: 15 x 8
Eat in kitchen
- Description: Flooring: Linoleum
- Level: First
- Dimensions: 11 x 10
Laundry
- Description: Flooring: Linoleum
- Level: First
- Dimensions: 7 x 7
Living room
- Description: Flooring: Carpet
- Level: First
- Dimensions: 21 x 12
Heating
- Electric, Forced Air, Heat Pump
Cooling
- Central Air
Appliances
- Included: Dishwasher, Range, Refrigerator
- Laundry: Main Level, In Unit
Features
- Open Floorplan
- Basement: None
- Has fireplace: No
Interior area
- Total structure area: 1,280
- Total interior livable area: 1,280 sqft
- Finished area above ground: 1,280
Property
Parking
- Total spaces: 2
- Parking features: Attached, Concrete, Driveway, Garage Faces Front, Garage
- Attached garage spaces: 2
Features
- Levels: One
- Stories: 1
- Patio & porch: Patio
- Has private pool: Yes
- Pool features: Association, In Ground, Outdoor Pool, Community
- Fencing: Back Yard,Wood
- Has view: Yes
- View description: Neighborhood
Details
- Parcel number: 29102399
Construction
Type & style
- Home type: Condo
- Architectural style: Cluster Home,Ranch
- Property subtype: Condominium, Multi Family, Single Family Residence
Materials
- Vinyl Siding
- Foundation: Slab
- Roof: Asphalt,Fiberglass
Condition
- Year built: 1978
Utilities & green energy
- Sewer: Public Sewer
- Water: Public
Community & HOA
Community
- Features: Common Grounds/Area, Pool
- Subdivision: Raintree Condo 01
HOA
- Has HOA: No
- Services included: Association Management, Common Area Maintenance, Insurance, Maintenance Grounds, Recreation Facilities, Reserve Fund, Snow Removal
- HOA fee: $170 monthly
Location
- Region: Olmsted Falls
Financial & listing details
- Price per square foot: $129/sqft
- Annual tax amount: $3,667
- Date on market: 4/8/2026
- Cumulative days on market: 20 days
Price history
| Date | Event | Price |
|---|---|---|
| 5/29/2026 | Sold | $165,000-5.7%$129/sqft |
Source:  MLS Now #5199631 Report a problem MLS Now #5199631 Report a problem | ||
| 4/28/2026 | Pending sale | $175,000$137/sqft |
Source: MLS Now #5199631 Report a problem | ||
| 4/13/2026 | Price change | $175,000-7.8%$137/sqft |
Source: MLS Now #5199631 Report a problem | ||
| 4/8/2026 | Listed for sale | $189,900$148/sqft |
Source: MLS Now #5199631 Report a problem | ||
Public tax history
Tax history is unavailable.
Neighborhood: 44138
Nearby homes
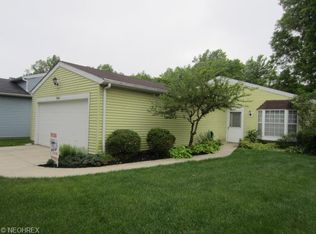
- $165,0003 bd1 ba1.2k sqft9966 Magnolia Dr #19, Olmsted Falls, OH 44138Sold
- $197,3003 bd2 ba1.5k sqft9962 Magnolia Dr #18, Olmsted Falls, OH 44138Off Market
- $199,5003 bd1 ba1k sqft9970 Magnolia Dr #20, Olmsted Falls, OH 44138Off Market
- $---- bd-- ba-- sqft9970 Magnolia Dr, Olmsted Falls, OH 44138Off Market
- $185,6003 bd1 ba1.3k sqft9974 Magnolia Dr #21, Olmsted Falls, OH 44138Off Market
- $203,9003 bd2 ba1.4k sqft9958 Magnolia Dr #17, Olmsted Falls, OH 44138Off Market
- $214,6003 bd2 ba1.2k sqft9978 Magnolia Dr #22, Olmsted Falls, OH 44138Off Market
- $261,1003 bd2 ba1.5k sqft9978 Magnolia Dr, Olmsted Falls, OH 44138Off Market
Nearby schools
GreatSchools rating
- 7/10Falls-Lenox Primary Elementary SchoolGrades: 1-3Distance: 1.5 mi
- 6/10Olmsted Falls Middle SchoolGrades: 6-8Distance: 1.7 mi
- 9/10Olmsted Falls High SchoolGrades: 9-12Distance: 1.3 mi
Schools provided by the listing agent
- District: Olmsted Falls CSD - 1822
Source: MLS Now. This data may not be complete. We recommend contacting the local school district to confirm school assignments for this home.
Get a cash offer in 3 minutes
Find out how much your home could sell for in as little as 3 minutes with a no-obligation cash offer.
Estimated market value
$166,400
Get a cash offer in 3 minutes
Find out how much your home could sell for in as little as 3 minutes with a no-obligation cash offer.
Estimated market value
$166,400
- Ohio
- Cuyahoga County
- Olmsted Falls
- 44138
- 9966 Magnolia Dr
Nearby cities
Nearby zip codes
Other Olmsted Falls Topics
