AUCTION-Seller offering property via online auction... THE RESERVE HAS BEEN MET... Bid on line beginning Monday April 8th at 9:00 am with starting bid of $800,000.00. Previews begin the weekend of Friday, April 5th to view this home. Located in the sought after Bretton Woods neighborhood, the approximately 4350 sq. ft exquisite and custom redesigned 2022 built home offers 6 bedrms-2 downstairs- 4 bathrooms, game room, media room, airconditioned outside remote screened patio & 3 car front entry garages. Featuring a premium 0.361 greenbelt private lot- large yard, loaded gourmet kitchen with a La Cornue gas stove, Italian paint finishes, den room complete with a built -in projector & screen, 2 floor to ceiling fireplaces, exquisite restoration hardware chandelier lighting in most rms, several custom accordion glass iron doors and the primary downstairs suit with the Ensuite bath & 2 custom closets. PGA Resort and Universal Studios Kid and Family Resort minutes away!!
Sold
Price Unknown
9966 Pleasant Pine Ln, Frisco, TX 75035
6beds
4,349sqft
Single Family Residence
Built in 2022
0.32 Acres Lot
$1,104,000 Zestimate®
$--/sqft
$5,503 Estimated rent
Home value
$1,104,000
$1.05M - $1.16M
$5,503/mo
Zestimate® history
Owner options
List your home for rent
$5,503/mo
Rent Zestimate®
Find your next renter with Zillow Rental Manager. Plus, with online applications, you can quickly screen prospective tenants – for free.
$5,503/mo
Rent Zestimate®
Refinance and save
$600/mo
Est. payment
Refinancing to a lower rate could help reduce your monthly payments and save thousands over the life of the loan.
$600/mo
Est. payment
Explore your selling options
Work with a Zillow partner agent
Leverage their expertise and Zillow's premium Showcase listings to get your home seen by more buyers.
Get startedList with your own agent
Get your home in front of millions of buyers by listing it on Zillow.
Learn how to do itSell it yourself
Take full control of how buyers see your home on Zillow by listing For Sale by Owner (FSBO).
List your homeWhat's special
Zillow last checked:
Listing updated:
Listed by:
Dona Timm 0282394 972-333-3370,
Coldwell Banker Realty Plano 972-596-9100
Bought with:
Megan Stern
Dave Perry Miller Real Estate
Source: NTREIS,MLS#: 20548355
Facts & features
Interior
Bedrooms & bathrooms
- Bedrooms: 6
- Bathrooms: 4
- Full bathrooms: 4
Primary bedroom
- Features: Closet Cabinetry, Dual Sinks, Double Vanity, En Suite Bathroom, Fireplace, Garden Tub/Roman Tub, Linen Closet, Sitting Area in Primary, Separate Shower, Walk-In Closet(s)
- Level: First
- Dimensions: 23 x 15
Bedroom
- Features: En Suite Bathroom, Walk-In Closet(s)
- Level: First
- Dimensions: 12 x 11
Bedroom
- Features: En Suite Bathroom, Split Bedrooms, Walk-In Closet(s)
- Level: Second
- Dimensions: 16 x 15
Bedroom
- Features: Closet Cabinetry, En Suite Bathroom, Split Bedrooms, Walk-In Closet(s)
- Level: Second
- Dimensions: 12 x 11
Bedroom
- Features: Closet Cabinetry, En Suite Bathroom, Split Bedrooms, Walk-In Closet(s)
- Level: Second
- Dimensions: 12 x 11
Bedroom
- Features: Closet Cabinetry, En Suite Bathroom, Split Bedrooms, Walk-In Closet(s)
- Level: Second
- Dimensions: 12 x 11
Breakfast room nook
- Features: Breakfast Bar, Built-in Features, Butler's Pantry, Eat-in Kitchen, Granite Counters, Kitchen Island, Pantry
- Level: First
- Dimensions: 12 x 10
Den
- Features: Fireplace
- Level: First
- Dimensions: 23 x 17
Dining room
- Level: First
- Dimensions: 16 x 16
Game room
- Level: Second
- Dimensions: 17 x 15
Kitchen
- Features: Breakfast Bar, Built-in Features, Butler's Pantry, Dual Sinks, Eat-in Kitchen, Galley Kitchen, Granite Counters, Kitchen Island, Pantry, Stone Counters
- Level: First
- Dimensions: 16 x 12
Loft
- Level: Second
- Dimensions: 14 x 9
Media room
- Level: Second
- Dimensions: 18 x 13
Sunroom
- Level: First
- Dimensions: 27 x 19
Utility room
- Features: Built-in Features, Linen Closet, Pantry, Utility Room, Utility Sink
- Level: First
- Dimensions: 15 x 6
Heating
- ENERGY STAR Qualified Equipment, Natural Gas
Cooling
- Central Air, Ceiling Fan(s), ENERGY STAR Qualified Equipment, Roof Turbine(s)
Appliances
- Included: Some Gas Appliances, Built-In Gas Range, Built-In Refrigerator, Double Oven, Dishwasher, Electric Oven, Gas Cooktop, Disposal, Gas Oven, Indoor Grill, Ice Maker, Microwave, Plumbed For Gas, Range, Refrigerator, Some Commercial Grade, Tankless Water Heater, Vented Exhaust Fan, Warming Drawer, Wine Cooler
- Laundry: Common Area, Washer Hookup, Electric Dryer Hookup, Laundry in Utility Room
Features
- Wet Bar, Built-in Features, Cedar Closet(s), Chandelier, Cathedral Ceiling(s), Dry Bar, Decorative/Designer Lighting Fixtures, Double Vanity, Eat-in Kitchen, Granite Counters, High Speed Internet, Kitchen Island, Loft, Open Floorplan, Other, Pantry, Smart Home, Cable TV, Vaulted Ceiling(s), Walk-In Closet(s), Wired for Sound
- Flooring: Carpet, Ceramic Tile, Marble, Other, Pavers, Stone
- Windows: Window Coverings
- Has basement: No
- Number of fireplaces: 2
- Fireplace features: Den, Electric, Glass Doors, Primary Bedroom, Stone
Interior area
- Total interior livable area: 4,349 sqft
Property
Parking
- Total spaces: 3
- Parking features: Aggregate, Covered, Door-Multi, Direct Access, Door-Single, Driveway, Epoxy Flooring, Enclosed, Garage Faces Front, Garage, Garage Door Opener, Inside Entrance, Kitchen Level, Lighted, Oversized, Private, Secured, Side By Side, Workshop in Garage
- Attached garage spaces: 3
- Has uncovered spaces: Yes
Accessibility
- Accessibility features: Smart Technology
Features
- Levels: Two
- Stories: 2
- Patio & porch: Covered, Deck
- Exterior features: Awning(s), Covered Courtyard, Courtyard, Deck, Outdoor Living Area, Private Yard, Rain Gutters
- Pool features: None, Community
- Fencing: Back Yard,Full,Perimeter,Privacy,Wrought Iron
- Has view: Yes
- View description: Park/Greenbelt
Lot
- Size: 0.32 Acres
- Dimensions: 85 x 110 PRIVATE
- Features: Back Yard, Corner Lot, Cul-De-Sac, Backs to Greenbelt/Park, Greenbelt, Interior Lot, Lawn, Landscaped, Subdivision, Sprinkler System
- Residential vegetation: Heavily Wooded
Details
- Parcel number: R1134600H00401
- Other equipment: Home Theater, List Available
Construction
Type & style
- Home type: SingleFamily
- Architectural style: Contemporary/Modern,Mediterranean,Mid-Century Modern,Traditional,Detached
- Property subtype: Single Family Residence
Materials
- Brick, Rock, Stone
- Foundation: Slab
- Roof: Composition
Condition
- Year built: 2022
Utilities & green energy
- Sewer: Public Sewer
- Water: Public
- Utilities for property: Electricity Available, Electricity Connected, Natural Gas Available, Phone Available, Sewer Available, Separate Meters, Underground Utilities, Water Available, Cable Available
Green energy
- Energy efficient items: Doors, HVAC, Insulation, Roof, Rain/Freeze Sensors, Thermostat, Windows
Community & HOA
Community
- Features: Clubhouse, Fitness Center, Fenced Yard, Playground, Park, Pool, Trails/Paths, Curbs, Sidewalks
- Security: Prewired, Security System Owned, Security System, Fire Alarm, Other, Smoke Detector(s), Security Lights, Wireless
- Subdivision: Bretton Woods Ph 2
HOA
- Has HOA: Yes
- Services included: All Facilities, Association Management
- HOA fee: $600 semi-annually
- HOA name: LEGACY SW
- HOA phone: 214-705-1615
Location
- Region: Frisco
Financial & listing details
- Tax assessed value: $1,189,130
- Annual tax amount: $19,012
- Date on market: 3/6/2024
- Cumulative days on market: 40 days
- Listing terms: Cash,Conventional,Contract,Other,See Agent
- Exclusions: Agent is not engaging in auctioneering activities. Contact agent or Interluxe.com for conditions of sale. Previews weekend begins Friday, April 5th
- Electric utility on property: Yes
Price history
| Date | Event | Price |
|---|---|---|
| 9/23/2025 | Listing removed | $1,100,000$253/sqft |
Source:  Dave Perry Miller & Associates - An Ebby Halliday Company #20918008 Report a problem Dave Perry Miller & Associates - An Ebby Halliday Company #20918008 Report a problem | ||
| 9/2/2025 | Price change | $1,100,000-14.7%$253/sqft |
Source: NTREIS #20918008 Report a problem | ||
| 7/14/2025 | Price change | $1,290,000-0.7%$297/sqft |
Source: NTREIS #20918008 Report a problem | ||
| 6/18/2025 | Price change | $1,299,000-2%$299/sqft |
Source: NTREIS #20918008 Report a problem | ||
| 5/9/2025 | Listed for sale | $1,324,999-5.3%$305/sqft |
Source: NTREIS #20918008 Report a problem | ||
| 12/16/2024 | Listing removed | $1,399,000$322/sqft |
Source: Dave Perry Miller & Associates - An Ebby Halliday Company #20643842 Report a problem | ||
| 10/22/2024 | Price change | $1,399,000-1.8%$322/sqft |
Source: Dave Perry Miller & Associates - An Ebby Halliday Company #20643842 Report a problem | ||
| 10/11/2024 | Price change | $1,425,000-1.7%$328/sqft |
Source: NTREIS #20643842 Report a problem | ||
| 9/4/2024 | Price change | $1,449,000-1.1%$333/sqft |
Source: NTREIS #20643842 Report a problem | ||
| 7/23/2024 | Price change | $1,465,000-1.7%$337/sqft |
Source: NTREIS #20643842 Report a problem | ||
| 6/25/2024 | Listed for sale | $1,490,000+14.6%$343/sqft |
Source: NTREIS #20643842 Report a problem | ||
| 5/24/2024 | Sold | -- |
Source: NTREIS #20548355 Report a problem | ||
| 4/16/2024 | Pending sale | $1,300,000$299/sqft |
Source: NTREIS #20548355 Report a problem | ||
| 4/9/2024 | Price change | $1,300,000-33.3%$299/sqft |
Source: NTREIS #20548355 Report a problem | ||
| 3/6/2024 | Listed for sale | $1,950,000+30%$448/sqft |
Source: NTREIS #20548355 Report a problem | ||
| 12/7/2023 | Listing removed | -- |
Source: NTREIS #20478545 Report a problem | ||
| 12/1/2023 | Listed for sale | $1,500,000$345/sqft |
Source: NTREIS #20478545 Report a problem | ||
Public tax history
| Year | Property taxes | Tax assessment |
|---|---|---|
| 2025 | $22,239 +16.2% | $1,189,130 +18.7% |
| 2024 | $19,140 +0.7% | $1,001,401 +1.1% |
| 2023 | $19,012 +672.3% | $990,058 +753.9% |
| 2022 | $2,462 | $115,940 |
Find assessor info on the county website
Neighborhood: 75035
Nearby homes
- $848,100-- bd-- ba3.5k sqft9990 Pleasant Pine Ln, Frisco, TX 75035Off Market
- $952,1005 bd4 ba4.3k sqft10014 Pleasant Pine Ln, Frisco, TX 75035Off Market
- $933,8005 bd4 ba4.3k sqft16485 Arbor Oaks Ct, Frisco, TX 75035Off Market
- $765,0004 bd2 ba2k sqft16494 Weatherwood Dr, Frisco, TX 75034Off Market
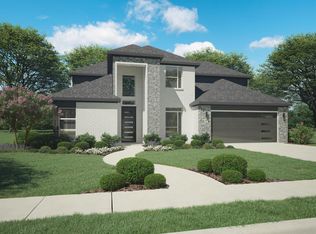
- $939,6006 bd4 ba4.3k sqft10038 Pleasant Pine Ln, Frisco, TX 75034Off Market
- $840,8005 bd3 ba3.8k sqft16488 Arbor Oaks Ct, Frisco, TX 75035Off Market
- $844,700-- bd-- ba3.3k sqft16447 Arbor Oaks Ct, Frisco, TX 75035Off Market
- $869,8005 bd5 ba3.7k sqft16476 Weatherwood Dr, Frisco, TX 75034Off Market
Nearby schools
GreatSchools rating
- 10/10Betty Jackson Elementary SchoolGrades: PK-5Distance: 1.1 mi
- 9/10Bill Hays MiddleGrades: 6-8Distance: 1.2 mi
- 8/10Rock Hill High SchoolGrades: 9-12Distance: 1.5 mi
Schools provided by the listing agent
- Elementary: Jim Spradley
- Middle: Bill Hays
- High: Rock Hill
- District: Prosper ISD
Source: NTREIS. This data may not be complete. We recommend contacting the local school district to confirm school assignments for this home.
Get a cash offer in 3 minutes
Find out how much your home could sell for in as little as 3 minutes with a no-obligation cash offer.
Estimated market value
$1,104,000
Get a cash offer in 3 minutes
Find out how much your home could sell for in as little as 3 minutes with a no-obligation cash offer.
Estimated market value
$1,104,000
- Texas
- Collin County
- Frisco
- 75035
- 9966 Pleasant Pine Ln
Nearby cities
Nearby neighborhoods
Nearby zip codes
Other Frisco Topics
