Welcome to 9966 Verree Road—an exceptionally spacious detached home in the desirable Pine Valley section of Northeast Philadelphia. Offering approximately 2,800 square feet, this unique property features 7 bedrooms, 3 full bathrooms, and 1 half bathroom, providing incredible flexibility for bedrooms, home offices, guest rooms, or additional living space.
The home includes a bright and comfortable layout, a well-equipped kitchen with stainless-steel appliances, generous living areas, and abundant storage. Outside, enjoy a large 8,028-square-foot lot, a private driveway with parking for multiple vehicles, and a detached garage.
Conveniently located near shopping, dining, parks, schools, public transportation, and major roadways. With its impressive size, flexible floor plan, and sought-after location, this is a rare opportunity in Northeast Philadelphia.
Schedule your private showing today—this home offers space and value that are difficult to find!
For sale by owner
$550,000
9966 Verree Rd, Philadelphia, PA 19115
7beds
2,800sqft
SingleFamily
Built in 1955
8,421 Square Feet Lot
$518,600 Zestimate®
$196/sqft
$-- HOA
What's special
Detached garageFlexible floor planExceptionally spacious detached homeAbundant storageBright and comfortable layout
What the owner loves about this home
What I love most about this home is the incredible amount of space and flexibility it offers. With seven bedrooms and multiple living areas, there is plenty of room for home offices, guests, hobbies, and entertaining. I also love the large yard, private driveway, detached garage, and convenient Pine Valley location close to shopping, parks, transportation, and major roadways. It is rare to find a detached home of this size and value in Northeast Philadelphia.
- 7 days
- 1,087
- 55
Listed by:
Property Owner (267) 269-0982
Facts & features
Interior
Bedrooms & bathrooms
- Bedrooms: 7
- Bathrooms: 4
- Full bathrooms: 3
- 1/2 bathrooms: 1
Heating
- Forced air, Gas
Cooling
- Central
Appliances
- Included: Garbage disposal, Range / Oven, Refrigerator
Features
- Flooring: Carpet, Laminate
- Basement: None
Interior area
- Total interior livable area: 2,800 sqft
Property
Parking
- Total spaces: 5
- Parking features: Carport, Garage - Detached
Features
- Exterior features: Brick
- Has view: Yes
- View description: Territorial
Lot
- Size: 8,421 Square Feet
Details
- Parcel number: 581252100
Construction
Type & style
- Home type: SingleFamily
Materials
- Roof: Shake / Shingle
Condition
- New construction: No
- Year built: 1955
Community & HOA
Location
- Region: Philadelphia
Financial & listing details
- Price per square foot: $196/sqft
- Tax assessed value: $483,500
- Annual tax amount: $6,768
- Date on market: 9/9/2026
Estimated market value
$518,600
$493,000 - $545,000
$2,963/mo
Price history
| Date | Event | Price |
|---|---|---|
| 9/9/2026 | Listed for sale | $550,000+1.5%$196/sqft |
Source: Owner Report a problem | ||
| 9/2/2026 | Listing removed | $541,900$194/sqft |
Source:  Bright MLS #PAPH2624560 Report a problem Bright MLS #PAPH2624560 Report a problem | ||
| 8/5/2026 | Price change | $541,900-1.5%$194/sqft |
Source: Bright MLS #PAPH2624560 Report a problem | ||
| 6/9/2026 | Price change | $549,900-19.2%$196/sqft |
Source: Bright MLS #PAPH2624560 Report a problem | ||
| 5/27/2026 | Price change | $680,888-6.7%$243/sqft |
Source: Bright MLS #PAPH2624560 Report a problem | ||
| 5/24/2026 | Listed for sale | $729,888+102.7%$261/sqft |
Source: Bright MLS #PAPH2624560 Report a problem | ||
| 8/27/2018 | Sold | $360,000-6.5%$129/sqft |
Source: Public Record Report a problem | ||
| 7/7/2018 | Pending sale | $385,000$138/sqft |
Source: Keller Williams Real Estate #1000488800 Report a problem | ||
| 5/4/2018 | Listed for sale | $385,000+165.5%$138/sqft |
Source: KW Real Estate-Newtown #1000488800 Report a problem | ||
| 1/1/2015 | Sold | $145,000$52/sqft |
Source:  Long & Foster Broker Feed #PAPH266292_100 Report a problem Long & Foster Broker Feed #PAPH266292_100 Report a problem | ||
| 5/16/2003 | Sold | $145,000$52/sqft |
Source: Public Record Report a problem | ||
Public tax history
| Year | Property taxes | Tax assessment |
|---|---|---|
| 2025 | $6,768 +21.6% | $483,500 +21.6% |
| 2024 | $5,566 | $397,600 |
| 2023 | $5,566 +14.1% | $397,600 |
| 2022 | $4,878 | -- |
| 2021 | $4,878 +4.4% | -- |
| 2018 | $4,671 +13.6% | -- |
| 2017 | $4,111 +2.1% | -- |
| 2016 | $4,029 | -- |
| 2015 | $4,029 | -- |
| 2014 | $4,029 +4.5% | $317,800 +638.9% |
| 2012 | $3,857 | $43,008 |
| 2011 | -- | $43,008 |
| 2010 | -- | $43,008 |
| 2009 | -- | $43,008 |
| 2008 | -- | $43,008 |
| 2007 | -- | $43,008 +7.5% |
| 2006 | -- | $40,000 |
| 2005 | -- | $40,000 +52.4% |
| 2004 | -- | $26,240 +3.8% |
| 2003 | -- | $25,280 +5.3% |
| 2002 | -- | $24,000 |
| 2000 | -- | $24,000 |
| 1999 | -- | $24,000 |
Find assessor info on the county website
Monthly payment
Est. payment
Payment breakdown
Explore the cost of this home by adjusting the details. Changes won't be saved.Climate risks
Neighborhood: Bustleton
Nearby schools
Schools provided by the listing agent
- Elementary: JOSEPH GREENBERG SCHOOL
- Middle: JOSEPH GREENBERG SCHOOL
- High: GEORGE WASHINGTON
- District: The School District Of Philadelphia
Source: The MLS. This data may not be complete. We recommend contacting the local school district to confirm school assignments for this home.
- $373,400-- bd-- ba1.3k sqft9968 Verree Rd, Philadelphia, PA 19115Off Market
- $342,700-- bd-- ba1.3k sqft9964 Verree Rd, Philadelphia, PA 19115Off Market
- $352,900-- bd-- ba1.3k sqft9970 Verree Rd, Philadelphia, PA 19115Off Market
- $399,200-- bd-- ba1.7k sqft9962 Verree Rd, Philadelphia, PA 19115Off Market
Similar homes
- $499,9004 bd3 ba2.4k sqft10215 Murty Ln, Philadelphia, PA 19116For Sale
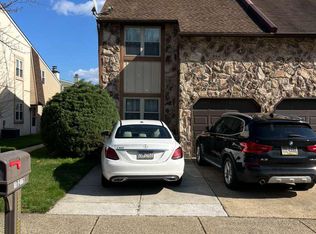
 MLS ID #PAPH2625752, Jacqui Alush, Supreme Real Estate. Bright MLS
 - $579,0004 bd3 ba2.1k sqft1322 Bradford Ln, Bensalem, PA 19020For Sale
 MLS ID #PABU2131128, Paul Maret, Zindak Real Estate. Bright MLS
 - $530,0004 bd3 ba2.1k sqft7414 Castor Ave, Philadelphia, PA 19152For Sale
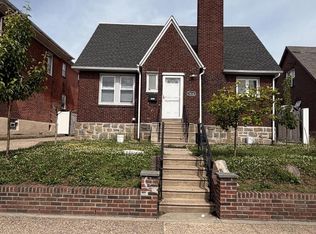 MLS ID #PAPH2626304, lynn lin, Legacy Landmark Realty LLC. Bright MLS
 - $550,0004 bd3 ba2.4k sqft402 Saint David Dr, Mount Laurel, NJ 08054For Sale
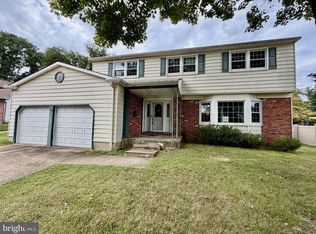 MLS ID #NJBL2120370, Darlene Mayernik, Keller Williams Premier. Bright MLS
 - $565,0005 bd4 ba2.2k sqft659 Roberts Ave, Glenside, PA 19038For SaleMLS ID #PAMC2190072, Bob Teeling, Homestarr Realty. Bright MLS
- $405,0004 bd3 ba2.4k sqft8520 Bridle Rd, Philadelphia, PA 19111For SaleMLS ID #PAPH2663786, Joe Cunningham, Keller Williams Real Estate Tri-County. Bright MLS
- $455,0004 bd2 ba1.7k sqft10606 Evans St, Philadelphia, PA 19116For SaleMLS ID #PAPH2637938, Kiryl Kulakou, Market Force Realty. Bright MLS
- $594,0005 bd3 ba2.8k sqft674 Meetinghouse Rd, Elkins Park, PA 19027For SaleMLS ID #PAMC2189680, FAZAL SHAKOOR, RE/MAX Select Group. Bright MLS
- $499,9004 bd3 ba2.6k sqft8814 Tyson Rd, Wyndmoor, PA 19038For SaleMLS ID #PAMC2184688, Jane Donohue-Temple, EXP Realty, LLC. Bright MLS
- $500,0005 bd3 ba2.1k sqft547 Baeder Rd, Jenkintown, PA 19046For SaleMLS ID #PAMC2138646, Meredith Charles, Codio Legacy Real Estate, Inc.. Bright MLS
- $549,9004 bd3 ba2.3k sqft3300 Springfield Ave, Pennsauken, NJ 08109For SaleMLS ID #NJCD2126524, Dave Beach, Real Broker, LLC. Bright MLS
- $699,9994 bd4 ba2.6k sqft890 Jordan Dr, Bensalem, PA 19020For SaleMLS ID #PABU2127764, Lou Catalanotti, LBC Property Group, LLC. Bright MLS
- $550,0006 bd3 ba2.4k sqft3236 N 17th St, Philadelphia, PA 19140For SaleMLS ID #PAPH2558838, James Hering, Howard Hanna Real Estate Services. Bright MLS
- $498,9004 bd3 ba2.3k sqft710 Seminole Ave, Jenkintown, PA 19046For SaleMLS ID #PAMC2177554, Wei Zhang, Home Vista Realty. Bright MLS
- $699,0006 bd4 ba2.7k sqft31 Bridgetown Pike, Feasterville, PA 19053For SaleMLS ID #PABU2126976, Angela Marchese, RE/MAX Properties - Newtown. Bright MLS
- $540,0005 bd3 ba2.2k sqft12 Crescent Ln, Levittown, PA 19055For SaleMLS ID #PABU2127082, Francisco Michaud, Realty Mark Associates-CC. Bright MLS
- $519,9006 bd3 ba1.9k sqft317 Cambridge Rd, Cherry Hill, NJ 08034For SaleMLS ID #NJCD2123836, Juan Aguilar, HomeSmart First Advantage Realty. Bright MLS
- $599,0005 bd2 ba3.7k sqft4517 Route 130 S, Burlington Township, NJ 08016For SaleMLS ID #NJBL2117874, Steve Jones, Keller Williams Realty - Cherry Hill. Bright MLS
- $475,0004 bd3 ba2.4k sqft1722 Ferndale Ave, Abington, PA 19001For SaleMLS ID #PAMC2193140, Ron Jobson, Coldwell Banker Hearthside Realtors. Bright MLS
- $374,9004 bd2 ba1.8k sqft7737 Oxford Ave, Philadelphia, PA 19111For SaleMLS ID #PAPH2669140, Mila Galperin, RE/MAX 2000. Bright MLS
