Skip main navigation
Sold for $550,000
  • $550,000

    9966 W Jewell Avenue #C, Lakewood, CO 80232

    3beds
    1,961sqft
    Townhouse
    Built in 2006
    -- sqft lot
    $517,100 Zestimate®
    $280/sqft
    $2,873 Estimated rent

    Home value

    $517,100

    $491,000 - $543,000

    $2,873/mo

    Zestimate® history
    Loading
    Loading...

    Owner options

    List your home for rent

    $2,873/mo

    Rent Zestimate®

    Find your next renter with Zillow Rental Manager. Plus, with online applications, you can quickly screen prospective tenants – for free.

    Learn more

    $2,873/mo

    Rent Zestimate®

    Refinance and save

    $3,751/mo

    Est. payment

    Refinancing to a lower rate could help reduce your monthly payments and save thousands over the life of the loan.

    See today's rates

    $3,751/mo

    Est. payment

    Explore your selling options

    Work with a Zillow partner agent

    Leverage their expertise and Zillow's premium Showcase listings to get your home seen by more buyers.

    Get started

    List with your own agent

    Get your home in front of millions of buyers by listing it on Zillow.

    Learn how to do it

    Sell it yourself

    Take full control of how buyers see your home on Zillow by listing For Sale by Owner (FSBO).

    List your home

    What's special

    Gas fireplaceMain floor primary suiteCustom pantryFresh paintLarge loft areaUpgraded cherry cabinetsMain floor laundry
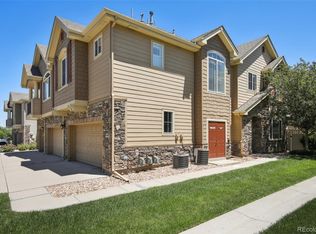
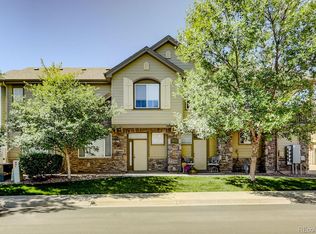
    Gorgeous, turn-key, 3 bed + loft, 3 bath townhome in Lakewood's quiet community of Lakeview Estates! This lovely home has been meticulously maintained by its original owner and is situated in a very private, quiet location on the southeast corner of the complex. The main floor offers 9' ceilings and features a large living room with gas fireplace, dining room and kitchen with upgraded cherry cabinets, granite and large, custom pantry. This unit is ADA accessible with a Main Floor Primary Suite, a 5-piece Primary Bath with soaking tub, huge shower w/bench seat, double sinks, and walk-in closet, plus the convenience of a Main Floor Laundry. Upstairs you will find 2 additional bedrooms, a full bath, and a large loft area, perfect for a home office, workout space or flex space. Bonus features include fresh paint, large, private and maintenance-free fenced in patio area, plenty of storage throughout and an oversized 2 car attached garage. Just across the street to Kendrick Lake park, trails and down the street from local favorites Taste of Denmark Bakery and Cafe Jordano. Minutes to Belmar and easy access to the mountains for your outdoor enjoyment! HOA dues also include fire sprinkler system. Pre-Wired for security system.

    Zillow last checked:

    Listing updated:

    Listed by:

    Kathryn Miller 303-946-1454 miller.kathi05@gmail.com,

    Keller Williams Realty Downtown LLC

    Bought with:

    Tim Wade, 1320871

    Keller Williams Advantage Realty LLC

    Source: REcolorado as distributed by MLS GRID,MLS#: 4990058MLS Logo

    Facts & features

    Interior

    Bedrooms & bathrooms
    • Bedrooms: 3
    • Bathrooms: 3
    • Full bathrooms: 2
    • 1/2 bathrooms: 1
    • Main level bathrooms: 2
    • Main level bedrooms: 1
    Primary bedroom
    • Description: Large Main Floor Primary Bedroom With 5 Pc Bath And Walk-In Close4t
    • Level: Main
    • Area: 202.24 Square Feet
    • Dimensions: 12.8 x 15.8
    Bedroom
    • Level: Upper
    • Area: 102.21 Square Feet
    • Dimensions: 10.11 x 10.11
    Bedroom
    • Level: Upper
    • Area: 134.68 Square Feet
    • Dimensions: 9.1 x 14.8
    Primary bathroom
    • Description: 5 Pc Primary Bathroom,Large Shower W/Bench
    • Level: Main
    Bathroom
    • Level: Main
    Bathroom
    • Level: Upper
    Dining room
    • Level: Main
    • Area: 111.1 Square Feet
    • Dimensions: 10.1 x 11
    Kitchen
    • Description: Upgraded Cherry Cabinets, Custom Pantry, Granite
    • Level: Main
    • Area: 114.4 Square Feet
    • Dimensions: 10.4 x 11
    Laundry
    • Description: Convenient Main Floor Laundry
    • Level: Main
    Living room
    • Description: Plenty Of Natural Light, Cozy Gas Fireplace
    • Level: Main
    • Area: 269.69 Square Feet
    • Dimensions: 14.9 x 18.1
    Loft
    • Description: Large Flex Space Would Work Well As An Office, Workout Area, Etc.
    • Level: Upper
    • Area: 247.42 Square Feet
    • Dimensions: 13.9 x 17.8
    Heating
    • Forced Air
    Cooling
    • Central Air
    Appliances
    • Included: Dishwasher, Dryer, Microwave, Oven, Range, Refrigerator, Washer
    Features
    • Ceiling Fan(s), Eat-in Kitchen, Entrance Foyer, Granite Counters, High Ceilings, Open Floorplan, Pantry, Primary Suite, Smoke Free, Walk-In Closet(s)
    • Windows: Double Pane Windows, Window Coverings
    • Has basement: No
    • Number of fireplaces: 1
    • Fireplace features: Gas, Living Room
    • Common walls with other units/homes: End Unit,No One Above,No One Below
    Interior area
    • Total structure area: 1,961
    • Total interior livable area: 1,961 sqft
    • Finished area above ground: 1,961

    Property

    Parking
    • Total spaces: 2
    • Parking features: Garage - Attached
    • Attached garage spaces: 2
    Features
    • Levels: Two
    • Stories: 2
    • Patio & porch: Patio
    • Fencing: Full
    Lot
    • Features: Greenbelt, Near Public Transit
    Details
    • Parcel number: 448336
    • Special conditions: Standard

    Construction

    Type & style
    • Home type: Townhouse
    • Property subtype: Townhouse
    • Attached to another structure: Yes
    Materials
    • Brick, Wood Siding
    • Roof: Composition
    Condition
    • Year built: 2006

    Utilities & green energy

    • Sewer: Public Sewer

    Community & HOA

    Community
    • Subdivision: Lakeview Estates
    HOA
    • Has HOA: Yes
    • Services included: Insurance, Maintenance Grounds, Maintenance Structure, Recycling, Sewer, Snow Removal, Trash, Water
    • HOA fee: $544 monthly
    • HOA name: Shockcor-Brady Banks
    • HOA phone: 720-717-9965
    Location
    • Region: Lakewood

    Financial & listing details

    • Price per square foot: $280/sqft
    • Tax assessed value: $610,909
    • Annual tax amount: $2,320
    • Date on market: 11/2/2024
    • Listing terms: Cash,Conventional,VA Loan
    • Exclusions: Seller's Personal Property
    • Ownership: Individual

    Price history

    DateEventPrice
    12/10/2024Sold$550,000$280/sqft
    Source: REcolorado as distributed by MLS GRID #4990058 Report a problem
    11/3/2024Pending sale$550,000$280/sqft
    Source: REcolorado as distributed by MLS GRID #4990058 Report a problem
    11/2/2024Listed for sale$550,000+79.4%$280/sqft
    Source: REcolorado as distributed by MLS GRID #4990058 Report a problem
    1/28/2009Listing removed$306,500$156/sqft
    Source: RealBird Report a problem
    8/15/2008Listed for sale$306,500+14.3%$156/sqft
    Source: RealBird Report a problem
    6/22/2005Sold$268,086$137/sqft
    Source: Public Record Report a problem

    Public tax history

    YearProperty taxesTax assessment
    2025$2,331 +0.5%$38,182 +50.2%
    2024$2,320 -9.4%$25,425
    2023$2,560 -1.4%$25,425 -7.2%
    2022$2,596 +7.3%$27,383 -12.7%
    2021$2,419 $31,374 +19.1%
    2020$2,419 +1.3%$26,333
    2019$2,388 +29.5%$26,333 +34.1%
    2018$1,844 $19,642
    2017$1,844 -18.1%$19,642 -21.9%
    2016$2,253 +100%$25,163
    2015$1,126 -41.1%$25,163 +27.4%
    2014$1,912 +2.4%$19,758
    2013$1,866 +2%$19,758 +1.4%
    2012$1,829 -15.3%$19,479
    2011$2,160 +0.2%$19,479 -15.8%
    2010$2,155 +11%$23,130
    2009$1,941 +0.2%$23,130 +11.3%
    2008$1,937 -10.1%$20,780
    2007$2,154 +1518%$20,780 -9.3%
    2006$133 $22,910
    Find assessor info on the county website

    Neighborhood: 80232

    Nearby schools

    GreatSchools rating
    Schools provided by the listing agent
    • Elementary: Green Gables
    • Middle: Carmody
    • High: Bear Creek
    • District: Jefferson County R-1

    Source: REcolorado as distributed by MLS GRID. This data may not be complete. We recommend contacting the local school district to confirm school assignments for this home.

    Get a cash offer in 3 minutes
    Find out how much your home could sell for in as little as 3 minutes with a no-obligation cash offer.
    Estimated market value
    $517,100
    Get a cash offer in 3 minutes
    Find out how much your home could sell for in as little as 3 minutes with a no-obligation cash offer.
    Estimated market value
    $517,100