One or more photo(s) has been virtually staged. Welcome to this beautifully updated home in the highly desirable North Shore at Lake Hart, a golf course community known for its scenic surroundings and resort-style amenities. This residence has been thoughtfully improved over the years, offering peace of mind and modern comfort throughout. Recent upgrades include a new roof (2024), new A/C (2023), new water heater (2024), and full vent cleaning (2025). The kitchen has been refreshed with new cabinets, handles, countertops, appliances, updated paint, and a new garbage disposal, along with new flooring and baseboards that enhance the home’s contemporary feel. Bathrooms have been updated with new tile, vanities, lighting, and a new shower sliding door, while nearly all lights and ceiling fans have been replaced. Additional improvements include new door knobs and light switches throughout, plus new exterior paint for lasting curb appeal. A new washer (2026) and washer & dryer set (2024) add everyday convenience. North Shore at Lake Hart offers residents access to a championship golf course, clubhouse, community pool, fitness center, tennis courts, playgrounds, and miles of sidewalks ideal for walking or biking. Located just minutes from Lake Nona Medical City, Orlando International Airport, and major highways including SR-417, this home provides easy access to shopping, dining, top-rated schools, and daily essentials. With continued growth and future development throughout the Lake Nona area, this property presents an excellent opportunity to enjoy a well-established community while benefiting from exciting nearby expansion. A move-in ready home in one of Orlando’s most sought-after location - this one checks all the boxes.
Sold for $470,000
$470,000
9967 HERON POINTE DRIVE, ORLANDO, FL 32832
3beds
1,589sqft
Single Family Residence
Built in 2004
6,000 Square Feet Lot
$472,200 Zestimate®
$296/sqft
$2,516 Estimated rent
Home value
$472,200
$434,000 - $515,000
$2,516/mo
Zestimate® history
Owner options
List your home for rent
$2,516/mo
Rent Zestimate®
Find your next renter with Zillow Rental Manager. Plus, with online applications, you can quickly screen prospective tenants – for free.
$2,516/mo
Rent Zestimate®
Refinance and save
$3,613/mo
Est. payment
Refinancing to a lower rate could help reduce your monthly payments and save thousands over the life of the loan.
$3,613/mo
Est. payment
Explore your selling options
Work with a Zillow partner agent
Leverage their expertise and Zillow's premium Showcase listings to get your home seen by more buyers.
Get startedList with your own agent
Get your home in front of millions of buyers by listing it on Zillow.
Learn how to do itSell it yourself
Take full control of how buyers see your home on Zillow by listing For Sale by Owner (FSBO).
List your homeWhat's special
Beautifully updated homeUpdated paintNew garbage disposalNew flooring and baseboards
Zillow last checked:
Listing updated:
Listed by:
Ami Brown 407-538-0514,
KELLER WILLIAMS ADVANTAGE III 407-207-0825
Bought with:
Keith Brauman, 3487892
WEICHERT REALTORS HALLMARK PROPERTIES
Source: Stellar MLS,MLS#: O6380282 Originating MLS: Orlando Regional
Originating MLS: Orlando Regional
Facts & features
Interior
Bedrooms & bathrooms
- Bedrooms: 3
- Bathrooms: 2
- Full bathrooms: 2
Primary bedroom
- Features: Walk-In Closet(s)
- Level: First
- Area: 208 Square Feet
- Dimensions: 13x16
Bedroom 2
- Features: Built-in Closet
- Level: First
- Area: 110 Square Feet
- Dimensions: 10x11
Bedroom 3
- Features: Built-in Closet
- Level: First
- Area: 140 Square Feet
- Dimensions: 10x14
Primary bathroom
- Level: First
- Area: 108 Square Feet
- Dimensions: 9x12
Dining room
- Level: First
- Area: 128 Square Feet
- Dimensions: 16x8
Family room
- Level: First
- Area: 280 Square Feet
- Dimensions: 20x14
Kitchen
- Level: First
- Area: 180 Square Feet
- Dimensions: 12x15
Living room
- Level: First
- Area: 224 Square Feet
- Dimensions: 16x14
Heating
- Central, Electric
Cooling
- Central Air
Appliances
- Included: Dishwasher, Disposal, Dryer, Electric Water Heater, Microwave, Range, Refrigerator, Washer
- Laundry: Inside
Features
- Ceiling Fan(s), Eating Space In Kitchen, Solid Surface Counters, Solid Wood Cabinets, Stone Counters, Thermostat, Walk-In Closet(s)
- Flooring: Luxury Vinyl, Tile
- Windows: Blinds
- Has fireplace: Yes
- Fireplace features: Electric
Interior area
- Total structure area: 2,188
- Total interior livable area: 1,589 sqft
Property
Parking
- Total spaces: 2
- Parking features: Driveway
- Attached garage spaces: 2
- Has uncovered spaces: Yes
Features
- Levels: One
- Stories: 1
- Patio & porch: Enclosed, Patio, Rear Porch, Screened
- Exterior features: Lighting
Lot
- Size: 6,000 Square Feet
- Residential vegetation: Mature Landscaping, Trees/Landscaped
Details
- Parcel number: 092431512801020
- Zoning: P-D
- Special conditions: None
Construction
Type & style
- Home type: SingleFamily
- Architectural style: Florida
- Property subtype: Single Family Residence
Materials
- Block, Stucco
- Foundation: Slab
- Roof: Shingle
Condition
- Completed
- New construction: No
- Year built: 2004
Utilities & green energy
- Sewer: Public Sewer
- Water: Public
- Utilities for property: Cable Connected, Electricity Connected, Phone Available, Public, Sewer Connected, Street Lights, Underground Utilities, Water Connected
Community & HOA
Community
- Features: Dock, Clubhouse, Dog Park, Fitness Center, Gated Community - No Guard, Golf Carts OK, Golf, Irrigation-Reclaimed Water, Playground, Pool, Sidewalks, Tennis Court(s)
- Security: Smoke Detector(s)
- Pet fee: $0 monthly
- Subdivision: NORTH SHORE/LK HART PRCL 01 PH 01
HOA
- Has HOA: Yes
- Services included: Community Pool, Security
- HOA fee: $194 monthly
- HOA name: Laurie Bihailo
- HOA phone: 407-480-4200
Location
- Region: Orlando
Financial & listing details
- Price per square foot: $296/sqft
- Tax assessed value: $375,655
- Annual tax amount: $3,757
- Date on market: 2/6/2026
- Cumulative days on market: 15 days
- Listing terms: Cash,Conventional,FHA,USDA Loan,VA Loan
- Ownership: Fee Simple
- Total actual rent: 0
- Electric utility on property: Yes
- Road surface type: Asphalt, Paved
Price history
| Date | Event | Price |
|---|---|---|
| 4/9/2026 | Sold | $470,000-1.1%$296/sqft |
Source:  Stellar MLS #O6380282 Report a problem Stellar MLS #O6380282 Report a problem | ||
| 2/21/2026 | Pending sale | $475,000$299/sqft |
Source: Stellar MLS #O6380282 Report a problem | ||
| 2/7/2026 | Listed for sale | $475,000+72.7%$299/sqft |
Source: Stellar MLS #O6380282 Report a problem | ||
| 11/18/2020 | Sold | $275,000-1.8%$173/sqft |
Source: Public Record Report a problem | ||
| 9/15/2020 | Pending sale | $279,900$176/sqft |
Source: PREMIUM PROPERTIES R.E SERVICE #O5890386 Report a problem | ||
| 9/11/2020 | Listed for sale | $279,900+56.4%$176/sqft |
Source: PREMIUM PROPERTIES R.E SERVICE #O5890386 Report a problem | ||
| 8/31/2016 | Listing removed | $1,650+6.5%$1/sqft |
Source: Premium Properties Real Estate Services Report a problem | ||
| 11/18/2015 | Listing removed | $1,550$1/sqft |
Source: PREMIUM PROPERTIES R.E SERVICE #O5403661 Report a problem | ||
| 11/11/2015 | Price change | $1,550-3.1%$1/sqft |
Source: PREMIUM PROPERTIES R.E SERVICE #O5403661 Report a problem | ||
| 10/5/2015 | Listed for rent | $1,600$1/sqft |
Source: Premium Properties Real Estate Services Report a problem | ||
| 9/21/2009 | Sold | $179,000-42.2%$113/sqft |
Source: Public Record Report a problem | ||
| 11/30/2007 | Listing removed | $309,900$195/sqft |
Source: Obeo #o4673233 Report a problem | ||
| 11/14/2007 | Listed for sale | $309,900-1.6%$195/sqft |
Source: Obeo #o4673233 Report a problem | ||
| 8/16/2006 | Sold | $315,000+78.2%$198/sqft |
Source: Public Record Report a problem | ||
| 4/5/2004 | Sold | $176,800$111/sqft |
Source: Public Record Report a problem | ||
Public tax history
| Year | Property taxes | Tax assessment |
|---|---|---|
| 2024 | $3,757 +7.3% | $254,053 +3% |
| 2023 | $3,500 +3.9% | $246,653 +3% |
| 2022 | $3,368 +1.7% | $239,469 +3% |
| 2021 | $3,311 -16.9% | $232,494 -0.6% |
| 2020 | $3,983 +5.5% | $233,893 +7.1% |
| 2019 | $3,777 +0.7% | $218,340 +2% |
| 2018 | $3,751 | $214,058 +7.1% |
| 2017 | $3,751 +5.8% | $199,842 +3.5% |
| 2016 | $3,545 +1.8% | $193,152 +5% |
| 2015 | $3,483 +9% | $183,943 +5.3% |
| 2014 | $3,195 +14.1% | $174,668 +20% |
| 2013 | $2,801 +6% | $145,545 +7.4% |
| 2012 | $2,643 -0.2% | $135,531 +0.2% |
| 2011 | $2,648 -3.2% | $135,270 -6% |
| 2010 | $2,735 | $143,909 -10.8% |
| 2009 | -- | $161,369 -24.4% |
| 2008 | $3,122 -21.7% | $213,332 -16.4% |
| 2007 | $3,989 +61% | $255,168 +43.5% |
| 2006 | $2,478 +0.9% | $177,857 +20.4% |
| 2005 | $2,456 +176% | $147,727 +269.3% |
| 2004 | $890 | $40,000 |
Find assessor info on the county website
Neighborhood: 32832
Nearby homes
- $486,4004 bd2 ba2k sqft9961 Heron Pointe Dr, Orlando, FL 32832Off Market
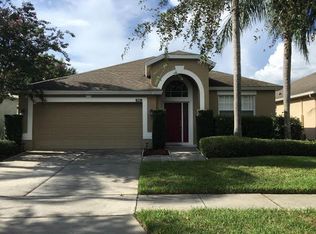
- $604,3004 bd3 ba2.5k sqft9973 Heron Pointe Dr, Orlando, FL 32832Off Market
- $430,6003 bd2 ba1.8k sqft9955 Heron Pointe Dr, Orlando, FL 32832Off Market
- $482,9004 bd3 ba1.9k sqft9956 Long Bay Dr, Orlando, FL 32832Off Market
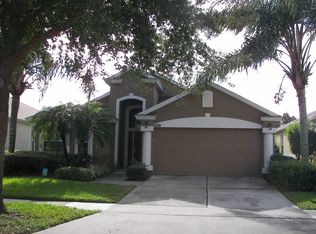
- $431,4003 bd2 ba1.6k sqft9950 Long Bay Dr, Orlando, FL 32832Off Market
- $440,8003 bd2 ba1.8k sqft9962 Long Bay Dr, Orlando, FL 32832Off Market
- $467,6004 bd3 ba1.9k sqft9944 Long Bay Dr, Orlando, FL 32832Off Market
- $584,0004 bd3 ba2.7k sqft9949 Heron Pointe Dr, Orlando, FL 32832Off Market
Nearby schools
GreatSchools rating
- 9/10Moss Park Elementary SchoolGrades: PK-5Distance: 0.2 mi
- 9/10Innovation MiddleGrades: 6-8Distance: 1 mi
- 6/10Innovation High SchoolGrades: 9-12Distance: 2.3 mi
Schools provided by the listing agent
- Elementary: Moss Park Elementary
- Middle: Innovation Middle School
Source: Stellar MLS. This data may not be complete. We recommend contacting the local school district to confirm school assignments for this home.
Get a cash offer in 3 minutes
Find out how much your home could sell for in as little as 3 minutes with a no-obligation cash offer.
Estimated market value
$472,200
Get a cash offer in 3 minutes
Find out how much your home could sell for in as little as 3 minutes with a no-obligation cash offer.
Estimated market value
$472,200
- Florida
- Orange County
- Orlando
- 32832
- 9967 HERON POINTE DRIVE
Nearby cities
Nearby neighborhoods
Nearby zip codes
Other Orlando Topics
