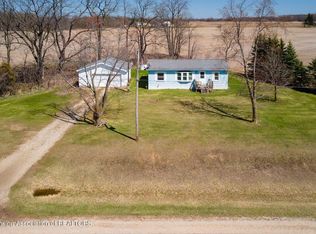
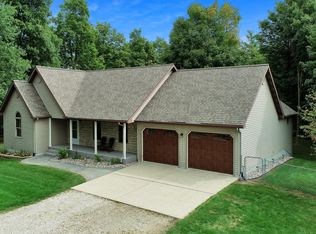
DREAM HOME NESTLED IN A RURAL FARM COUNTRY! This beautiful 2,099 Sq. Ft. Ranch home features 4 bedrooms, 1 bath and sits on a sprawling 11.06 acres of partially wooded land offering unmatched privacy ~ Create your own hiking or riding trails, explore the natural landscape, or simply relax and enjoy the abundant space ~ The crown jewel of this outdoor paradise is the stunning 48x20 fenced IN-GROUND POOL, complete with a sun-drenched patio and a shaded pergola for ultimate relaxation ~ This is the perfect setting for summer barbecues, family fun and unforgettable outdoor entertaining ~ Not to mention, The WHOLE-HOUSE GENERATOR for peace of mind~ Pulling up, you'll notice the huge oversized 3-CAR ATTACHED GARAGE and 64x24 massive 3-BAY POLE BARN with poured concrete flooring, and fenced in yard ~ Step inside, to a welcoming mudroom that offers practical space to drop your shoes, coats, and bags before entering the main living areas ~ Hungry? Prepare your favorite meals in the newer updated large kitchen, equipped with stainless steel appliances, gorgeous wood cabinets, granite counter-tops, breakfast nook and a separate dining room to seat family and friends ~ From here, you're greeted by a bright and airy living room with stunning wood floors and large windows that fill the space with natural light ~ A newer remodeled full bath room, Enormous master bedroom with a door wall and a cozy stacked stone gas fireplace, plus 2 additional bedrooms complete the main level~ Upstairs, you'll find a spacious loft, extra bedroom, and walk-in closet ~ As you enter the partially finished basement, laundry is conveniently tucked away where you'll also find plenty of room for storing seasonal decor and extra supplies ~ Updates include: Newer roof Oct. 2020, Refrigerator (2023) with warranty, AC (2024) ~ A true lifestyle and sanctuary in PureMichigan!!! Schedule your showings today!! BATVAI
Sold for $365,000
$365,000
9967 N Clinton Trl, Mulliken, MI 48861
4beds
2,354sqft
Single Family Residence
Built in 1925
11.06 Acres Lot
$-- Zestimate®
$155/sqft
$1,934 Estimated rent
Home value
Not available
Estimated sales range
Not available
$1,934/mo
Zestimate® history
Owner options
List your home for rent
$1,934/mo
Rent Zestimate®
Find your next renter with Zillow Rental Manager. Plus, with online applications, you can quickly screen prospective tenants – for free.
$1,934/mo
Rent Zestimate®
Refinance and save
$2,372/mo
Est. payment
Refinancing to a lower rate could help reduce your monthly payments and save thousands over the life of the loan.
$2,372/mo
Est. payment
Explore your selling options
Work with a Zillow partner agent
Leverage their expertise and Zillow's premium Showcase listings to get your home seen by more buyers.
Get startedList with your own agent
Get your home in front of millions of buyers by listing it on Zillow.
Learn how to do itSell it yourself
Take full control of how buyers see your home on Zillow by listing For Sale by Owner (FSBO).
List your homeWhat's special
Zillow last checked:
Listing updated:
Listed by:
Sheryll Berci 248-390-2778,
KW Showcase Realty
Bought with:
Traci Nelson Martin, 6501384172
Max Broock, REALTORS®-Bloomfield Hills
Source: Realcomp II,MLS#: 20251040121
Facts & features
Interior
Bedrooms & bathrooms
- Bedrooms: 4
- Bathrooms: 1
- Full bathrooms: 1
Primary bedroom
- Level: Entry
- Area: 493
- Dimensions: 29 X 17
Bedroom
- Level: Entry
- Area: 144
- Dimensions: 12 X 12
Bedroom
- Level: Entry
- Area: 100
- Dimensions: 10 X 10
Bedroom
- Level: Second
- Area: 240
- Dimensions: 16 X 15
Other
- Level: Entry
- Area: 60
- Dimensions: 10 X 6
Dining room
- Level: Entry
- Area: 143
- Dimensions: 13 X 11
Kitchen
- Level: Entry
- Area: 256
- Dimensions: 16 X 16
Laundry
- Level: Basement
- Area: 102
- Dimensions: 17 X 6
Living room
- Level: Entry
- Area: 325
- Dimensions: 25 X 13
Loft
- Level: Second
- Area: 160
- Dimensions: 16 X 10
Mud room
- Level: Entry
- Area: 90
- Dimensions: 10 X 9
Other
- Level: Entry
- Area: 28
- Dimensions: 7 X 4
Heating
- Forced Air, Heat Pump
Cooling
- Central Air
Appliances
- Included: Dishwasher, Dryer, Free Standing Electric Range, Free Standing Refrigerator, Washer, Water Softener Owned
Features
- High Speed Internet
- Basement: Partially Finished
- Has fireplace: Yes
- Fireplace features: Gas, Master Bedroom
Interior area
- Total interior livable area: 2,354 sqft
- Finished area above ground: 2,099
- Finished area below ground: 255
Property
Parking
- Total spaces: 3
- Parking features: Three Car Garage, Attached, Garage Door Opener
- Garage spaces: 3
Features
- Levels: One
- Stories: 1
- Entry location: GroundLevel
- Patio & porch: Covered, Deck, Patio, Porch
- Exterior features: Lighting
- Pool features: In Ground, Outdoor Pool
- Fencing: Fenced,Fencing Requiredwith Pool
Lot
- Size: 11.06 Acres
- Dimensions: 531 x 400 x 357 x 800 x 638
- Features: Corner Lot, Irregular Lot
Details
- Additional structures: Pole Barn
- Parcel number: 01002610003501
- Special conditions: Short Sale No,Standard
Construction
Type & style
- Home type: SingleFamily
- Architectural style: Ranch
- Property subtype: Single Family Residence
Materials
- Vinyl Siding
- Foundation: Basement, Block, Crawl Space, Michigan Basement, Stone
- Roof: Asphalt
Condition
- New construction: No
- Year built: 1925
Utilities & green energy
- Electric: Volts 220, Generator
- Sewer: Septic Tank
- Water: Well
Community & neighborhood
Location
- Region: Mulliken
Other
Other facts
- Listing agreement: Exclusive Right To Sell
- Listing terms: Cash,Conventional,FHA,Usda Loan,Va Loan
Price history
| Date | Event | Price |
|---|---|---|
| 12/2/2025 | Sold | $365,000-8.7%$155/sqft |
Source:  Realcomp II #20251040121 Report a problem Realcomp II #20251040121 Report a problem | ||
| 11/18/2025 | Pending sale | $399,900$170/sqft |
Source: Realcomp II #20251040121 Report a problem | ||
| 10/18/2025 | Price change | $399,900-5.9%$170/sqft |
Source: Realcomp II #20251040121 Report a problem | ||
| 10/4/2025 | Listed for sale | $425,000+66.7%$181/sqft |
Source: Realcomp II #20251040121 Report a problem | ||
| 11/23/2020 | Sold | $255,000+6.3%$108/sqft |
Source:  Greater Lansing AOR #249395 Report a problem Greater Lansing AOR #249395 Report a problem | ||
| 10/15/2020 | Pending sale | $240,000$102/sqft |
Source: Keller Williams Realty Lansing-East #249395 Report a problem | ||
| 10/9/2020 | Price change | $240,000+4.8%$102/sqft |
Source: Keller Williams Realty Lansing-East #249395 Report a problem | ||
| 9/3/2020 | Listed for sale | $229,000$97/sqft |
Source: Keller Williams Realty Lansing-East #249395 Report a problem | ||
Public tax history
| Year | Property taxes | Tax assessment |
|---|---|---|
| 2017 | -- | $92,700 |
| 2016 | -- | $92,700 |
| 2015 | -- | $92,700 +33.1% |
| 2014 | -- | $69,651 -24.9% |
| 2013 | -- | $92,700 +7% |
| 2011 | -- | $86,600 -0.3% |
| 2010 | -- | $86,900 |
| 2009 | -- | $86,900 -15.5% |
| 2008 | -- | $102,800 +3.2% |
| 2007 | -- | $99,600 +3% |
| 2006 | -- | $96,700 +6% |
| 2005 | -- | $91,200 |
| 2004 | -- | $91,200 +26.8% |
| 2002 | -- | $71,900 +5.9% |
| 2001 | -- | $67,900 |
Find assessor info on the county website
Neighborhood: 48861
Nearby schools
GreatSchools rating
- 6/10Maplewood SchoolGrades: 3-6Distance: 5.9 mi
- 4/10Maple Valley Jr/Sr High SchoolGrades: 7-12Distance: 7.7 mi
- NAFuller Street Elementary SchoolGrades: PK-2Distance: 9.7 mi


Get pre-qualified for a loan
At Zillow Home Loans, we can pre-qualify you in as little as 5 minutes with no impact to your credit score.An equal housing lender. NMLS #10287.
- Michigan
- Eaton County
- Vermontville
- 48861
- 9967 N Clinton Trl
Nearby cities
Nearby zip codes
Other Vermontville Topics
