Back on the market through no fault of the seller. Ready for immediate showings. Schedule your tour today!. Welcome to this exceptional brick-front Colonial nestled in one of Howard County's most sought-after communities. Backing to mature trees, this beautifully maintained home offers a thoughtfully designed floor plan that seamlessly blends elegance, everyday comfort, and exceptional functionality. A two-story foyer with a stunning oak staircase sets the tone, welcoming you into a home filled with abundant natural light and beautiful solid oak hardwood flooring throughout the main and upper levels. At the heart of the home, the updated eat-in kitchen is designed for both everyday living and entertaining. It features white cabinetry, quartz countertops, updated appliances, gas cooking, and a spacious dining area overlooking the private, tree-lined backyard. The adjacent family room offers a warm and inviting atmosphere with a wood-burning fireplace and direct access to the recently renovated deck, creating the perfect space for indoor-outdoor living. Formal living and dining rooms provide elegant settings for gatherings and entertaining guests. Upstairs, the spacious owner's suite serves as a private retreat, complete with two walk-in closets and a beautiful full bathroom. Three additional generously sized bedrooms and a full hall bath provide comfortable accommodations for family and guests. The partially finished walk-out lower level offers exceptional flexibility, featuring a spacious recreation room, an additional bedroom, and a full bathroom—ideal for guests, multigenerational living, an au pair suite, a private home office, or a fitness room. The lower level also includes a dedicated utility and storage area, providing plenty of space for seasonal items and everyday storage needs. Walk-out access leads directly to the beautifully landscaped backyard, seamlessly extending the home's indoor and outdoor living spaces. Step outside to your own private oasis, where mature trees, professional landscaping, hardscaping, a spacious deck, and a patio create an exceptional outdoor living experience. Whether you're enjoying your morning coffee, hosting family and friends, or relaxing after a long day, the backyard offers both privacy and tranquility. Lovingly maintained and thoughtfully updated, this home reflects true pride of ownership. Recent improvements include solid oak hardwood flooring, Renewal by Andersen windows (2017), a new hot water heater, updated kitchen appliances, a newly renovated pressure-treated wood deck, and new basement carpeting. These quality updates provide peace of mind and allow the next owners to move in with confidence. Ideally located just minutes from Historic Ellicott City, Columbia, shopping, dining, parks, recreation, and major commuter routes, this remarkable property offers the perfect combination of privacy, convenience, and flexible living in one of Howard County's most desirable locations. **Seller requests a post-settlement occupancy (rent-back) ** Disclaimer: The 3D floor plan includes virtual furniture and décor for illustrative purposes only. The virtual staging is intended to help visualize the layout and potential use of each space and may not reflect the property's current furnishings, finishes, or appearance.
Under contract
$880,000
9967 Old Mill Rd, Ellicott City, MD 21042
5beds
2,572sqft
Single Family Residence
Built in 1989
0.32 Acres Lot
$-- Zestimate®
$342/sqft
$-- HOA
What's special
New basement carpetingBeautifully landscaped backyardBrick-front colonialPrivate tree-lined backyardRecently renovated deckFull hall bathProfessional landscaping
- 46 days
- 1,198
- 48
Zillow last checked:
Listing updated:
Listed by:
Maja Likakis 443-850-9968,
Monument Sotheby's International Realty (443) 746-2090
Source: Bright MLS,MLS#: MDHW2071944
Facts & features
Interior
Bedrooms & bathrooms
- Bedrooms: 5
- Bathrooms: 4
- Full bathrooms: 3
- 1/2 bathrooms: 1
- Main level bathrooms: 1
Basement
- Area: 1286
Heating
- Heat Pump, Electric
Cooling
- Central Air, Electric
Appliances
- Included: Dishwasher, Dryer, Freezer, Refrigerator, Oven/Range - Gas, Washer, Water Heater, Electric Water Heater
- Laundry: Upper Level, Washer In Unit, Dryer In Unit
Features
- Built-in Features, Combination Kitchen/Dining, Dining Area, Floor Plan - Traditional, Formal/Separate Dining Room, Eat-in Kitchen, Primary Bath(s), Walk-In Closet(s)
- Flooring: Carpet, Hardwood, Luxury Vinyl
- Basement: Partial,Connecting Stairway,Interior Entry,Partially Finished,Shelving,Walk-Out Access,Windows,Workshop,Full,Heated
- Number of fireplaces: 1
- Fireplace features: Brick, Wood Burning
Interior area
- Total structure area: 3,858
- Total interior livable area: 2,572 sqft
- Finished area above ground: 2,572
- Finished area below ground: 0
Video & virtual tour
Property
Parking
- Total spaces: 4
- Parking features: Garage Faces Front, Asphalt, Attached, Driveway
- Attached garage spaces: 2
- Uncovered spaces: 2
Accessibility
- Accessibility features: None
Features
- Levels: Three
- Stories: 3
- Pool features: None
- Fencing: Full,Wood
Lot
- Size: 0.32 Acres
Details
- Additional structures: Above Grade, Below Grade
- Parcel number: 1402338882
- Zoning: R20
- Special conditions: Standard
Construction
Type & style
- Home type: SingleFamily
- Architectural style: Colonial
- Property subtype: Single Family Residence
Materials
- Frame
- Foundation: Slab, Concrete Perimeter
Condition
- New construction: No
- Year built: 1989
Utilities & green energy
- Sewer: Public Sewer
- Water: Public
- Utilities for property: Natural Gas Available, Phone Connected, Sewer Available, Water Available
Community & HOA
Community
- Security: Carbon Monoxide Detector(s), Security System, Smoke Detector(s)
- Subdivision: Old Mill Overlook
HOA
- Has HOA: No
Location
- Region: Ellicott City
Financial & listing details
- Price per square foot: $342/sqft
- Tax assessed value: $709,067
- Annual tax amount: $9,961
- Date on market: 8/10/2026
- Listing agreement: Exclusive Right To Sell
- Listing terms: Cash,Contract,Conventional,FHA,VA Loan,Other
- Ownership: Fee Simple
Estimated market value
Not available
Estimated sales range
Not available
Not available
Price history
| Date | Event | Price |
|---|---|---|
| 9/16/2026 | Contingent | $880,000$342/sqft |
Source:  Bright MLS #MDHW2071944 Report a problem Bright MLS #MDHW2071944 Report a problem | ||
| 9/10/2026 | Listed for sale | $880,000$342/sqft |
Source: Bright MLS #MDHW2071944 Report a problem | ||
| 8/21/2026 | Contingent | $880,000$342/sqft |
Source: Bright MLS #MDHW2071944 Report a problem | ||
| 8/10/2026 | Listed for sale | $880,000$342/sqft |
Source: Bright MLS #MDHW2071944 Report a problem | ||
Public tax history
| Year | Property taxes | Tax assessment |
|---|---|---|
| 2025 | $9,961 +43.5% | $662,733 +7.5% |
| 2024 | $6,941 +4.8% | $616,400 +4.8% |
| 2023 | $6,621 +5.1% | $588,033 -4.6% |
| 2022 | $6,302 +5.3% | $616,400 +16% |
| 2021 | $5,982 +0.5% | $531,300 +0.5% |
| 2020 | $5,952 +0.5% | $528,567 -0.5% |
| 2019 | $5,921 -6.9% | $531,300 +1.6% |
| 2018 | $6,361 -15.7% | $523,100 |
| 2017 | $7,544 | $523,100 +7.1% |
| 2016 | -- | $488,300 +3.7% |
| 2015 | -- | $470,900 +2.4% |
| 2014 | -- | $460,067 +2.4% |
| 2013 | -- | $449,233 +2.5% |
| 2012 | -- | $438,400 |
| 2011 | -- | $438,400 |
| 2010 | -- | $438,400 -26.7% |
| 2009 | -- | $598,470 +12.2% |
| 2008 | -- | $533,322 +13.9% |
| 2007 | -- | $468,176 +16.2% |
| 2006 | -- | $403,030 +12.9% |
| 2005 | -- | $356,982 +14.8% |
| 2004 | -- | $310,936 +17.4% |
| 2003 | -- | $264,890 +3% |
| 2002 | -- | $257,206 +3.1% |
| 2001 | -- | $249,523 +158% |
| 2000 | -- | $96,730 |
Find assessor info on the county website
Monthly payment
Est. payment
Payment breakdown
Explore the cost of this home by adjusting the details. Changes won't be saved.Climate risks
Neighborhood: 21042
Nearby schools
Schools provided by the listing agent
- District: Howard County Public Schools
Source: Bright MLS. This data may not be complete. We recommend contacting the local school district to confirm school assignments for this home.
Similar homes
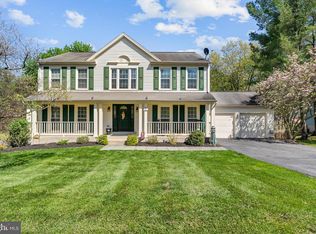
- $850,0004 bd4 ba2.3k sqft10201 Little Brick House Ct, Ellicott City, MD 21042For Sale
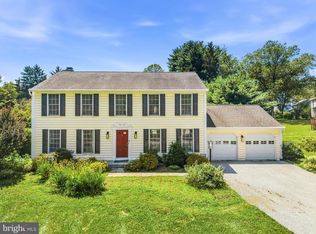
 MLS ID #MDHW2071364, Marianne Gregory, Redfin Corp. Bright MLS
 - $865,0003 bd3 ba2.3k sqft10173 Green Clover Dr, Ellicott City, MD 21042For Sale
 MLS ID #MDHW2071124, Jean Quattlebaum, Cummings & Co. Realtors. Bright MLS
 - $735,0004 bd3 ba2.9k sqft9387 Paulskirk Dr, Ellicott City, MD 21042For Sale
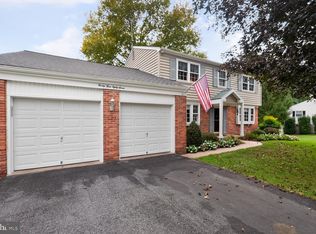 MLS ID #MDHW2074050, Anne Cristaldi, Long & Foster Real Estate, Inc.. Bright MLS
 - $829,9005 bd4 ba3.8k sqft2903 Chestnut Hill Dr, Ellicott City, MD 21043For Sale
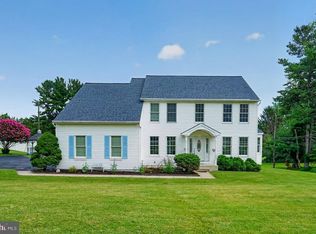 MLS ID #MDHW2071774, Mike Gary, Mohler and Gary Realtors LLC. Bright MLS
 - $715,0004 bd3 ba1.9k sqft13083 Williamfield Dr, Ellicott City, MD 21042For SaleMLS ID #MDHW2070342, Biao Luo, DMV United Realty LLC. Bright MLS
- $875,0005 bd5 ba3.7k sqft5304 Catch Fly Ct, Columbia, MD 21045For SaleMLS ID #MDHW2070822, Jeremy Walsh, Coldwell Banker Realty. Bright MLS
- $799,9994 bd3 ba2.5k sqft8517 Ellicott View Rd, Ellicott City, MD 21043For SaleMLS ID #MDHW2072852, Robin Wilson, Long & Foster Real Estate, Inc.. Bright MLS
- $850,0005 bd4 ba2.8k sqft7501 Flamewood Dr, Clarksville, MD 21029For SaleMLS ID #MDHW2072586, Billy Martin, Northrop Realty. Bright MLS
- $797,5006 bd4 ba2.5k sqft2420 Stratton Dr, Marriottsville, MD 21104For SaleMLS ID #MDCR2036816, Juna Korreta, Monument Sotheby's International Realty. Bright MLS
- $1,200,0004 bd4 ba3.4k sqft11762 Carroll Mill Rd, Ellicott City, MD 21042For SaleMLS ID #MDHW2073516, Ken Milner, RE/MAX Advantage Realty. Bright MLS
- $715,0004 bd4 ba3.6k sqft21 Deep Powder Ct, Woodstock, MD 21163For SaleMLS ID #MDBC2169268, Vanity James, Weichert, Realtors - Integrity Home Team. Bright MLS
- $760,0004 bd4 ba2.2k sqft1997 Barley Rd, Marriottsville, MD 21104For SaleMLS ID #MDCR2035496, Shelley Price, Blue Crab Real Estate, LLC. Bright MLS
- $797,0005 bd5 ba2.5k sqft17616 Prince David Dr, Olney, MD 20832For SaleMLS ID #MDMC2255752, Victor Llewellyn, Long & Foster Real Estate, Inc.. Bright MLS
- $899,9005 bd4 ba2.3k sqft2546 Hollingsworth Rd, Reisterstown, MD 21136For SaleMLS ID #MDCR2035622, Dave Black, Samson Properties. Bright MLS
- $749,9004 bd4 ba2.9k sqft9521 Pamplona Rd, Columbia, MD 21045For SaleMLS ID #MDHW2072250, Carlos Espinoza, Jason Mitchell Group. Bright MLS
- $760,0004 bd4 ba2.7k sqft12135 Little Patuxent Pkwy, Columbia, MD 21044For SaleMLS ID #MDHW2067006, Jessica Hood, Berkshire Hathaway HomeServices PenFed Realty. Bright MLS
- $919,0005 bd4 ba2.8k sqft15310 Lions Den Rd, Burtonsville, MD 20866For SaleMLS ID #MDMC2247600, Ashok Shah, Globex Realty Inc.. Bright MLS
- $795,0005 bd3 ba2.8k sqft2055 Misty Meadow Rd, Finksburg, MD 21048For SaleMLS ID #MDCR2036500, Daniel Motz, Berkshire Hathaway HomeServices Homesale Realty. Bright MLS
- $794,9006 bd4 ba3.8k sqft20 Brian Daniel Ct, Reisterstown, MD 21136For SaleMLS ID #MDBC2165592, Terri Gutcher, RE/MAX Solutions. Bright MLS
- $900,0004 bd3 ba3.6k sqft14210 Greencroft Ln, Cockeysville, MD 21030For SaleMLS ID #MDBC2169188, Alyssia Essig, Compass. Bright MLS
