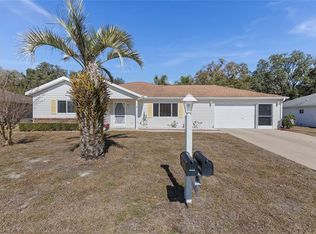
This home offers the perfect combination of tranquility, social opportunities, and convenience, all within a welcoming guarded gate well-maintained 55+community. It would be a great choice for someone looking to enjoy an active lifestyle in a peaceful setting. Welcome to this lovely Home Situated in a great location that offers so many conveniences. Beautiful Golf Course View, with no rear neighbors and golf course frontage. This is a 3 Bedroom 2 Bath, 2 Car Garage, plus Shed / Golfcart Garage, Magnolia Model with great view of 5th tee & fairways. 1976 sq ft of living area, including large 27x10 Florida Room under house roof with shingles heat & air plus you have a covered patio with metal roof, Private fenced in yard with well-maintained landscaping with irrigation system. 4 TON 14.3 HVAC 2023, ROOF 2018, Textured cathedral vaulted ceilings, 6-panel doors throughout, newer track lights in the hallway, modern new fans throughout with controls, ceramic floors throughout with the exception of the two guest rooms and the kitchen eat in / entertaining area, having Berber carpet. The kitchen has granite counter tops and stainless-steel appliances. You will be pleased with the inside laundry room with overhead cabinets for additional storage. You will appreciate the oversized 26x20 garage with upgraded led lights, a newer hybrid hot water heater and a cooling split unit which keeps the garage nice and cool, privacy screen doors in front of garage door, this nice big garage is perfect for the hobbyist. Keep in mind you also have the attached shed/ golfcart garage. THIS 55+ COMMUNITY IS JUST MINUTES AWAY FROM ALL THE AMENITIES THE CITY HAS WITHIN MINUTES RIGHT OFF HWY 441. THIS IS A NICE FLOOR PLAN ON A SPACIOUS ALMOST 1/4 ACRE LOT! .22 OF AN ACRE. THIS IS A GATED GOLF COURSE, GOLF CART COMMUNITY WHICH YOU CAN LEGALLY GO ACCROSS 441 ON YOUR GOLF CART AND GET TO DENTIST, BANKS, DOCTORS, WALMART, BJ'S, GAS STATIONS, RETAIL SHOPS, HAIR AND NAIL SALONS, LOWES AND MORE... THE RESIDENT GATE TAKES YOU DIRECTLY INTO THE SPRUCE CREEK TERRACE PLAZA WHICH OFFERS MANY NEARBY ESTABLISHMENTS INCLUDING, DRUGSTORE, DMV, PLANET FITNES, HOSPICE THRIFT STORE, RESTAURANTS, DOCTORS AND MORE... THIS COMMUNITY HAS A CLUB HOUSE WHICH OFFERS LOTS OF PLANNED ACTIVITIES THROUGHOUT THE YEAR AND MANY GROUPS YOU CAN JOIN. IN THE CLUB HOUSE YOU HAVE A HEATED POOL, A FITNESS CENTER, A BILLIARD (POOL TABLE) ROOM, A BIG EVENT ROOM AND A KITCHEN... OUTDOORS YOU HAVE YOUR CENTER TENNIS COURTS, SOFTBALL FIELD, SHUFFLEBOARD, GOLF COURSE, DOGGY TRAILS, WALKING AND BIKING TRAILS, AIR GUN CLUB ACTIVITIES AND MORE FUN THINGS TO DO THROUGHOUT THE YEAR ...PUBLIC WATER, CABLE, SATELLITE, OR HIGH-SPEED INTERNET IS AVAILABLE, NOW VERIZON SERVICES HAVE BEEN INTRODUCED TO PART OF THE COMMUNITY CHECK WITH YOUR LOCAL PROVIDER! THERE IS ADDITIONAL GATED PARKING FOR A LOW EXTRA COST TOWARDS THE BACK OF THE COMMUNITY BEHIND THE SOFTBALL FIELD TO PARK YOUR RV OR TRAILER...CONTACT ME TODAY FOR YOUR IN PERSON OR VIRTUAL TOUR, or contact your realtor today to see this nice home and all this community has available for you to enjoy, centrally located near many city amenities and close to THE VILLAGES...
Sold for $299,900
Zillow last checked:
Listing updated:
Bought with:
Kenneth Steimle, Jr., 3612166
KRG
Source: Stellar MLS,MLS#: G5089129 Originating MLS: Lake and Sumter
Originating MLS: Lake and Sumter
Price history
| Date | Event | Price |
|---|---|---|
| 3/21/2025 | Sold | $299,900$152/sqft |
Source:  Stellar MLS #G5089129 Report a problem Stellar MLS #G5089129 Report a problem | ||
| 2/23/2025 | Pending sale | $299,900$152/sqft |
Source: Stellar MLS #G5089129 Report a problem | ||
| 2/12/2025 | Price change | $299,900-3.2%$152/sqft |
Source: Stellar MLS #G5089129 Report a problem | ||
| 2/5/2025 | Price change | $309,900-3.1%$157/sqft |
Source: Stellar MLS #G5089129 Report a problem | ||
| 11/13/2024 | Listed for sale | $319,900+64.1%$162/sqft |
Source: Stellar MLS #G5089129 Report a problem | ||
| 4/22/2021 | Sold | $195,000$99/sqft |
Source: Public Record Report a problem | ||
| 3/2/2021 | Pending sale | $195,000$99/sqft |
Source: PREMIER SOTHEBYS INT'L REALTY #OM615457 Report a problem | ||
| 3/2/2021 | Listed for sale | $195,000+20.4%$99/sqft |
Source: PREMIER SOTHEBYS INT'L REALTY #OM615457 Report a problem | ||
| 7/21/2018 | Sold | $162,000-4.6%$82/sqft |
Source: Public Record Report a problem | ||
| 5/15/2018 | Pending sale | $169,900$86/sqft |
Source: SPRUCE CREEK REALTY #533809 Report a problem | ||
| 3/23/2018 | Listed for sale | $169,900$86/sqft |
Source: SPRUCE CREEK REALTY #533809 Report a problem | ||

Get a cash offer in 3 minutes
Find out how much your home could sell for in as little as 3 minutes with a no-obligation cash offer.
Estimated market value
$294,500
