Put this house at the top of your list! Dormered 3 bedroom 2 bath brick cape cod with a 1st floor addition. See through staircase divides the living room and the family room or could be a formal dining room. Red Oak Hardwood floors with Brazilian Cherry inlays and pine baseboards. Recessed lighting, 6 panel solid wood doors. All of the windows have been updated. Marble flooring in the entry and 1st floor bath. Enjoy the jet tub surrounded by stone tile and glass doors. Main floor bedroom has hardwood flooring and a custom organized closet. Modern updated kitchen spouts Maple Mills Pride cabinets with 2 lazy susan's, double bin stainless steel sink, granite counter tops, stone tile backsplash, and a breakfast bar overlooking the addition which is used as an eating area. 2 year old appliance package includes a 4 door French door stainless steel Frigidaire refrigerator with outside water/ice dispenser, Frigidaire over the stove microwave, Frigidaire 5 burner gas over/range, Frigidaire dishwasher. All stainless steel. 2nd floor has 2 bedrooms with a custom organized closet and a cedar closet. Full bath has a stand up shower, stone tile walls, ceramic tile floor and marble counter top. The finished basement has Pergo flooring and offers additional living space ideal for a rec room, home office, or gym. The basement portion under the addition provides lots of extra storage. Laundry room with a Whirlpool washer and dryer. Updated circuit breaker electric and copper plumbing throughout. 3 month old sump pump. Roof on the house and the garage only 5 years old. Carrier gas forced air furnace. 12 year old central air conditioner. 3 year old maintenance free 8 x 8 composite deck with underneath storage. Fenced yard includes the hot tub, top of the line gazebo and the playset making it perfect for outdoor entertaining and activities. The sauna will not stay. Brick paver and cement patio shaded by a gorgeous maple tree. 2.5 car vinyl sided garage with alley access and a party door into the yard. Next to the garage is a brick paver area with 2 additional off street parking spaces. Charm and convenience in a friendly neighborhood with easy access to schools, parks, shopping and the Metra train. Walking distance to the grammar and Jr. High School. Millions of dollars in renovations in 2020 to East Leyden High School making it quite phenomenal. Expressways are 5 minutes away to go downtown or to O'Hare airport. Less than 15 minutes to Allstate Arena, Rosemont restaurants, activities, Fashion Outlets of Chicago and River Casino. Don't miss out on this fantastic opportunity.
Closed
$427,000
9967 Schiller Blvd, Franklin Park, IL 60131
3beds
1,998sqft
Single Family Residence
Built in 1943
5,996 Square Feet Lot
$460,000 Zestimate®
$214/sqft
$2,875 Estimated rent
Home value
$460,000
$428,000 - $497,000
$2,875/mo
Zestimate® history
Owner options
List your home for rent
$2,875/mo
Rent Zestimate®
Find your next renter with Zillow Rental Manager. Plus, with online applications, you can quickly screen prospective tenants – for free.
$2,875/mo
Rent Zestimate®
Refinance and save
$3,037/mo
Est. payment
Refinancing to a lower rate could help reduce your monthly payments and save thousands over the life of the loan.
$3,037/mo
Est. payment
Explore your selling options
Work with a Zillow partner agent
Leverage their expertise and Zillow's premium Showcase listings to get your home seen by more buyers.
Get startedList with your own agent
Get your home in front of millions of buyers by listing it on Zillow.
Learn how to do itSell it yourself
Take full control of how buyers see your home on Zillow by listing For Sale by Owner (FSBO).
List your homeWhat's special
Brick cape codFinished basementFenced yardHot tubRecessed lightingHome officeWhirlpool washer and dryer
Zillow last checked:
Listing updated:
Listed by:
Donna Raven 847-302-9348,
RE/MAX City
Bought with:
Bob Gylling
Coldwell Banker Realty
Source: MRED as distributed by MLS GRID,MLS#: 12123150
Facts & features
Interior
Bedrooms & bathrooms
- Bedrooms: 3
- Bathrooms: 2
- Full bathrooms: 2
Rooms
- Room types: Recreation Room
Primary bedroom
- Features: Flooring (Hardwood), Window Treatments (All)
- Level: Main
- Area: 121 Square Feet
- Dimensions: 11X11
Bedroom 2
- Features: Flooring (Hardwood), Window Treatments (All)
- Level: Second
- Area: 168 Square Feet
- Dimensions: 21X8
Bedroom 3
- Features: Flooring (Hardwood), Window Treatments (All)
- Level: Second
- Area: 252 Square Feet
- Dimensions: 21X12
Dining room
- Features: Flooring (Hardwood), Window Treatments (All)
- Level: Main
- Area: 132 Square Feet
- Dimensions: 12X11
Family room
- Features: Flooring (Hardwood), Window Treatments (All)
- Level: Main
- Area: 121 Square Feet
- Dimensions: 11X11
Kitchen
- Features: Kitchen (Eating Area-Breakfast Bar), Flooring (Hardwood), Window Treatments (All)
- Level: Main
- Area: 144 Square Feet
- Dimensions: 12X12
Laundry
- Features: Flooring (Ceramic Tile)
- Level: Basement
- Area: 72 Square Feet
- Dimensions: 9X8
Living room
- Features: Flooring (Hardwood), Window Treatments (All)
- Level: Main
- Area: 210 Square Feet
- Dimensions: 15X14
Recreation room
- Features: Flooring (Wood Laminate)
- Level: Basement
- Area: 696 Square Feet
- Dimensions: 29X24
Heating
- Natural Gas, Forced Air
Cooling
- Central Air
Appliances
- Included: Range, Microwave, Dishwasher, Refrigerator, Freezer, Washer, Stainless Steel Appliance(s)
Features
- 1st Floor Bedroom, 1st Floor Full Bath
- Flooring: Hardwood, Laminate
- Basement: Finished,Full
Interior area
- Total structure area: 1,998
- Total interior livable area: 1,998 sqft
- Finished area below ground: 768
Property
Parking
- Total spaces: 2
- Parking features: Off Alley, Garage Door Opener, On Site, Garage Owned, Detached, Garage
- Garage spaces: 2
- Has uncovered spaces: Yes
Accessibility
- Accessibility features: No Disability Access
Features
- Stories: 1.5
- Patio & porch: Deck, Patio
- Fencing: Fenced
Lot
- Size: 5,996 Square Feet
- Dimensions: 40 X 149.9
Details
- Additional structures: Gazebo
- Parcel number: 12282180360000
- Special conditions: None
Construction
Type & style
- Home type: SingleFamily
- Architectural style: Cape Cod
- Property subtype: Single Family Residence
Materials
- Brick
- Roof: Asphalt
Condition
- New construction: No
- Year built: 1943
Utilities & green energy
- Electric: Circuit Breakers
- Sewer: Public Sewer
- Water: Lake Michigan
Community & HOA
Community
- Features: Curbs, Sidewalks, Street Lights, Street Paved
HOA
- Services included: None
Location
- Region: Franklin Park
Financial & listing details
- Price per square foot: $214/sqft
- Tax assessed value: $290,000
- Annual tax amount: $7,888
- Date on market: 7/29/2024
- Listing terms: FHA
- Ownership: Fee Simple
Price history
| Date | Event | Price |
|---|---|---|
| 12/17/2024 | Sold | $427,000+2.3%$214/sqft |
Source:  MRED as distributed by MLS GRID #12123150 Report a problem MRED as distributed by MLS GRID #12123150 Report a problem | ||
| 11/8/2024 | Contingent | $417,500$209/sqft |
Source: MRED as distributed by MLS GRID #12123150 Report a problem | ||
| 10/2/2024 | Price change | $417,500-1.8%$209/sqft |
Source: MRED as distributed by MLS GRID #12123150 Report a problem | ||
| 9/29/2024 | Listed for sale | $425,000$213/sqft |
Source: MRED as distributed by MLS GRID #12123150 Report a problem | ||
| 9/19/2024 | Contingent | $425,000$213/sqft |
Source: MRED as distributed by MLS GRID #12123150 Report a problem | ||
| 9/12/2024 | Listed for sale | $425,000$213/sqft |
Source: MRED as distributed by MLS GRID #12123150 Report a problem | ||
| 9/2/2024 | Contingent | $425,000$213/sqft |
Source: MRED as distributed by MLS GRID #12123150 Report a problem | ||
| 7/29/2024 | Listed for sale | $425,000+70.7%$213/sqft |
Source: MRED as distributed by MLS GRID #12123150 Report a problem | ||
| 9/24/2011 | Listing removed | $249,000$125/sqft |
Source: RE/MAX REGENCY #07814258 Report a problem | ||
| 5/29/2011 | Listed for sale | $249,000+19.1%$125/sqft |
Source: RE/MAX REGENCY #07814258 Report a problem | ||
| 2/13/2007 | Sold | $209,000$105/sqft |
Source: Public Record Report a problem | ||
Public tax history
| Year | Property taxes | Tax assessment |
|---|---|---|
| 2024 | $8,390 +6.4% | $29,000 |
| 2023 | $7,888 -2.7% | $29,000 |
| 2022 | $8,106 +41.3% | $29,000 +62.8% |
| 2021 | $5,738 +3.5% | $17,817 |
| 2020 | $5,545 -4.2% | $17,817 -11.5% |
| 2019 | $5,787 -27.8% | $20,133 -13.5% |
| 2018 | $8,011 +1.2% | $23,288 |
| 2017 | $7,919 +3% | $23,288 |
| 2016 | $7,685 +6.1% | $23,288 +10% |
| 2015 | $7,243 +2.4% | $21,171 |
| 2014 | $7,072 +8.2% | $21,171 |
| 2013 | $6,534 -3.7% | $21,171 -7.6% |
| 2012 | $6,785 +0.7% | $22,920 |
| 2011 | $6,738 +8.1% | $22,920 |
| 2010 | $6,230 +19.6% | $22,920 -3.1% |
| 2009 | $5,210 +16.1% | $23,661 -12% |
| 2008 | $4,486 +28.1% | $26,887 |
| 2007 | $3,501 -25.1% | $26,887 +34.2% |
| 2006 | $4,675 +216.1% | $20,028 |
| 2005 | $1,479 -42.5% | $20,028 |
| 2004 | $2,573 +49.9% | $20,028 +34% |
| 2003 | $1,716 +8.8% | $14,943 |
| 2002 | $1,576 -12.7% | $14,943 |
| 2001 | $1,805 +3.5% | $14,943 +23% |
| 2000 | $1,744 -3.6% | $12,148 |
| 1999 | $1,809 | $12,148 |
Find assessor info on the county website
Neighborhood: 60131
Nearby homes
- $192,3003 bd1 ba1.2k sqft9963 Schiller Blvd, Franklin Park, IL 60131Off Market
- $229,9003 bd1 ba1.2k sqft9963 Schiller Blvd, Franklin Park, IL 60131Off Market
- $425,0004 bd3 ba1.9k sqft9971 Schiller Blvd, Franklin Park, IL 60131Sold
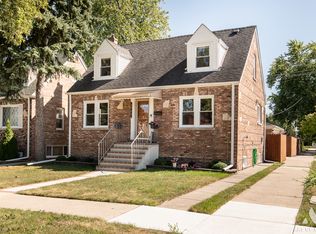
- $320,6005 bd2 ba1.6k sqft9959 Schiller Blvd, Franklin Park, IL 60131Off Market
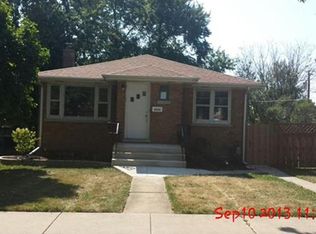
- $334,4003 bd2 ba1.6k sqft9959 Schiller Blvd, Franklin Park, IL 60131Off Market
- $342,1003 bd2 ba1.1k sqft2937 Scott St, Franklin Park, IL 60131Off Market
- $339,3002 bd2 ba1.3k sqft9955 Schiller Blvd, Franklin Park, IL 60131Off Market
- $344,7002 bd2 ba1.3k sqft9955 Schiller Blvd, Franklin Park, IL 60131Off Market
Nearby schools
GreatSchools rating
- 10/10Passow Elementary SchoolGrades: PK-5Distance: 0.4 mi
- 6/10Hester Jr High SchoolGrades: 6-8Distance: 0.4 mi
- 5/10East Leyden High SchoolGrades: 9-12Distance: 0.8 mi
Schools provided by the listing agent
- Elementary: Passow Elementary School
- Middle: Hester Junior High School
- High: East Leyden High School
- District: 84
Source: MRED as distributed by MLS GRID. This data may not be complete. We recommend contacting the local school district to confirm school assignments for this home.
Get a cash offer in 3 minutes
Find out how much your home could sell for in as little as 3 minutes with a no-obligation cash offer.
Estimated market value
$460,000
Get a cash offer in 3 minutes
Find out how much your home could sell for in as little as 3 minutes with a no-obligation cash offer.
Estimated market value
$460,000
- Illinois
- Cook County
- Franklin Park
- 60131
- 9967 Schiller Blvd
Nearby cities
Nearby zip codes
Other Franklin Park Topics
