STUNNING, COMPLETELY UPGRADED 4 BEDROOM, 3.5 BATHROOM + DEN AND FINISHED BASEMENT IN DESIRABLE THREE SPRINGS SUBDIVISION OF ST. JOHN! COME SEE THIS PRISTINE AND MOVE-IN READY HOME WITH ENGINEERED HARDWOOD FLOORS, 9FT CEILINGS, OPEN FLOOR PLAN, RECESSED LIGHTING, GRANITE COUNTERTOPS, UPSTAIRS LAUNDRY AND AMPLE LIVING SPACE. THE OPEN-KITCHEN IS PERFECT FOR ENTERTAINING AND HAS A LARGE KITCHEN ISLAND, GRANITE COUNTERTOPS, WALK-IN PANTRY, AMPLE CABINET STORAGE! THE GENEROUSLY SIZED PRIMARY SUITE HAS TRAY CEILINGS, AN ATTACHED EN-SUITE WITH CUSTOM STAND-UP SHOWER, TOWEL WARMER, FIREPLACE AND HIS AND HER WALK-IN CLOSETS! THE 2ND & 3RD BEDROOMS HAVE AMPLE SUNLIGHT AND WALK-IN CLOSETS. THE BEAUTIFULLY FINISHED BASEMENT, WITH WET BAR AND ADDITIONAL BATHROOM IS PERFECT AS AN ADDITIONAL ENTERTAINING SPACE, WORKOUT OR PLAYROOM. THE FULLY FENCED IN BACKYARD HAS BEEN PROFESSIONALLY LANDSCAPED AND HAS A CUSTOM TWO-TIERED BRICK PAVER PATIO! **UPDATES - NEW PRIMARY BEDROOM CARPET (2020), NEW GARBAGE DISPOSAL (2020), NEW WATER SOFTENER & REVERSE OSMOSIS SYSTEM (SEPT. 2020), NEW APPLIANCES (2020), NEW ALUMINUM FENCE (JULY 2021), NEW WHOLE HOUSE HUMIDIFIER (2021), NEW LED AIR QUALITY SYSTEM (OCT. 2021), DUAL ZONING SYSTEM (OCT. 2021), COMPLETE BASEMENT REMODEL (MARCH 2022), NEW SUMP-PUMP & BACK-UP SYSTEM (2022), NEW WASHER & DRYER (2022), NEW PROFESSIONAL LANDSCAPING (2022), NEW FRENCH DRAINAGE SYSTEM (2023), NEW PATIO SLIDING DOOR (JULY 2023),NEW GARAGE DOORS (2023),** THIS HOME HAS EVERYTHING AND MORE!
Closed
$607,000
9967 Wisteria Ln, Saint John, IN 46373
4beds
3,651sqft
Single Family Residence
Built in 2013
0.42 Acres Lot
$659,600 Zestimate®
$166/sqft
$4,324 Estimated rent
Home value
$659,600
$627,000 - $693,000
$4,324/mo
Zestimate® history
Owner options
List your home for rent
$4,324/mo
Rent Zestimate®
Find your next renter with Zillow Rental Manager. Plus, with online applications, you can quickly screen prospective tenants – for free.
$4,324/mo
Rent Zestimate®
Refinance and save
$3,915/mo
Est. payment
Refinancing to a lower rate could help reduce your monthly payments and save thousands over the life of the loan.
$3,915/mo
Est. payment
Explore your selling options
Work with a Zillow partner agent
Leverage their expertise and Zillow's premium Showcase listings to get your home seen by more buyers.
Get startedList with your own agent
Get your home in front of millions of buyers by listing it on Zillow.
Learn how to do itSell it yourself
Take full control of how buyers see your home on Zillow by listing For Sale by Owner (FSBO).
List your homeWhat's special
Zillow last checked:
Listing updated:
Listed by:
Carla Gorman 708-217-1185,
Baird & Warner
Bought with:
Renee Egnatz
McColly Real Estate
Source: MRED as distributed by MLS GRID,MLS#: 11890895
Facts & features
Interior
Bedrooms & bathrooms
- Bedrooms: 4
- Bathrooms: 4
- Full bathrooms: 3
- 1/2 bathrooms: 1
Rooms
- Room types: Office, Recreation Room
Primary bedroom
- Features: Flooring (Carpet), Bathroom (Full)
- Level: Second
- Area: 322 Square Feet
- Dimensions: 23X14
Bedroom 2
- Features: Flooring (Carpet)
- Level: Second
- Area: 143 Square Feet
- Dimensions: 11X13
Bedroom 3
- Features: Flooring (Carpet)
- Level: Second
- Area: 170 Square Feet
- Dimensions: 10X17
Bedroom 4
- Features: Flooring (Carpet)
- Level: Second
- Area: 160 Square Feet
- Dimensions: 10X16
Kitchen
- Features: Kitchen (Eating Area-Table Space, Island, Pantry-Walk-in, Granite Counters, Updated Kitchen), Flooring (Hardwood)
- Level: Main
- Area: 170 Square Feet
- Dimensions: 10X17
Laundry
- Level: Second
- Area: 84 Square Feet
- Dimensions: 7X12
Living room
- Level: Main
- Area: 378 Square Feet
- Dimensions: 27X14
Office
- Features: Flooring (Hardwood)
- Level: Main
- Area: 132 Square Feet
- Dimensions: 11X12
Recreation room
- Level: Basement
- Area: 378 Square Feet
- Dimensions: 27X14
Heating
- Natural Gas
Cooling
- Central Air
Appliances
- Included: Range, Microwave, Dishwasher, Refrigerator, Bar Fridge, Washer, Dryer, Stainless Steel Appliance(s), Water Purifier Owned, Water Softener Owned
- Laundry: Upper Level
Features
- Cathedral Ceiling(s), Wet Bar, High Ceilings, Pantry
- Flooring: Hardwood, Laminate
- Basement: Finished,9 ft + pour,Storage Space,Full
- Number of fireplaces: 1
- Fireplace features: Family Room
Interior area
- Total structure area: 0
- Total interior livable area: 3,651 sqft
Property
Parking
- Total spaces: 3
- Parking features: Garage Door Opener, On Site, Garage Owned, Attached, Garage
- Attached garage spaces: 3
- Has uncovered spaces: Yes
Accessibility
- Accessibility features: No Disability Access
Features
- Stories: 2
- Patio & porch: Patio
Lot
- Size: 0.42 Acres
Details
- Parcel number: 451133478012000035
- Special conditions: Corporate Relo
Construction
Type & style
- Home type: SingleFamily
- Architectural style: Traditional
- Property subtype: Single Family Residence
Materials
- Vinyl Siding, Brick
Condition
- New construction: No
- Year built: 2013
- Major remodel year: 2022
Utilities & green energy
- Sewer: Public Sewer
- Water: Public
Community & HOA
HOA
- Has HOA: Yes
- Services included: None
- HOA fee: $125 annually
Location
- Region: Saint John
Financial & listing details
- Price per square foot: $166/sqft
- Tax assessed value: $645,800
- Annual tax amount: $4,659
- Date on market: 9/21/2023
- Listing terms: Conventional
- Ownership: Fee Simple w/ HO Assn.
Price history
| Date | Event | Price |
|---|---|---|
| 8/18/2026 | Listing removed | $670,000$184/sqft |
Source:  NIRA as distributed by MLS GRID #840487 Report a problem NIRA as distributed by MLS GRID #840487 Report a problem | ||
| 7/5/2026 | Price change | $670,000-1.5%$184/sqft |
Source: NIRA as distributed by MLS GRID #840487 Report a problem | ||
| 6/25/2026 | Price change | $680,000-2.2%$186/sqft |
Source: NIRA as distributed by MLS GRID #840487 Report a problem | ||
| 6/11/2026 | Listed for sale | $695,000+14.5%$190/sqft |
Source: NIRA as distributed by MLS GRID #840487 Report a problem | ||
| 1/26/2024 | Sold | $607,000-0.4%$166/sqft |
Source:  MRED as distributed by MLS GRID #11890895 Report a problem MRED as distributed by MLS GRID #11890895 Report a problem | ||
| 12/18/2023 | Contingent | $609,500$167/sqft |
Source: MRED as distributed by MLS GRID #11890895 Report a problem | ||
| 11/15/2023 | Price change | $609,500-3.2%$167/sqft |
Source: MRED as distributed by MLS GRID #11890895 Report a problem | ||
| 9/21/2023 | Listed for sale | $629,500+44.7%$172/sqft |
Source: MRED as distributed by MLS GRID #11890895 Report a problem | ||
| 9/17/2020 | Sold | $435,000-1.1%$119/sqft |
Source: Agent Provided Report a problem | ||
| 8/4/2020 | Pending sale | $439,900$120/sqft |
Source: JK Pro Realty, LLC #469680 Report a problem | ||
| 7/26/2020 | Price change | $439,900-2.2%$120/sqft |
Source: JK Pro Realty, LLC #469680 Report a problem | ||
| 2/16/2020 | Listed for sale | $449,900$123/sqft |
Source: JK Pro Realty, LLC #469680 Report a problem | ||
Public tax history
| Year | Property taxes | Tax assessment |
|---|---|---|
| 2025 | $5,644 +20.1% | $645,800 +9.8% |
| 2024 | $4,698 -5.7% | $588,200 +18.4% |
| 2023 | $4,984 +7% | $496,800 +6.2% |
| 2022 | $4,659 +17.3% | $467,900 +4.5% |
| 2021 | $3,973 +0.2% | $447,900 +17.6% |
| 2020 | $3,964 +1.5% | $381,000 +6.5% |
| 2019 | $3,905 +4.5% | $357,900 +4.2% |
| 2018 | $3,738 +6.6% | $343,400 +0.7% |
| 2017 | $3,506 | $341,000 +1.9% |
| 2016 | $3,506 +1.9% | $334,700 +1.8% |
| 2014 | $3,440 +59420.4% | $328,800 +109500% |
| 2013 | $6 -10% | $300 -99.9% |
| 2012 | $6 +13.8% | $313,100 +104266.7% |
| 2011 | $6 -4.7% | $300 |
| 2010 | $6 | $300 |
| 2009 | -- | $300 |
Find assessor info on the county website
Neighborhood: 46373
Nearby homes
- $607,0004 bd4 ba3.6k sqft9967 Wisteria Lane St, John, IN 46373Sold
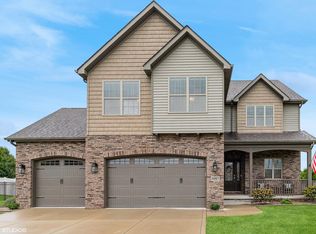
- $538,3004 bd3 ba2.4k sqft9992 Wisteria Ln, Saint John, IN 46373Off Market
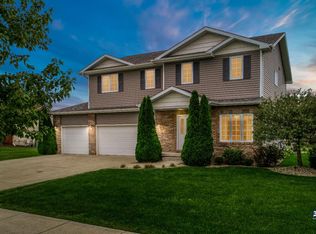
- $503,0004 bd3 ba2.3k sqft9952 Wisteria Ln, Saint John, IN 46373Off Market
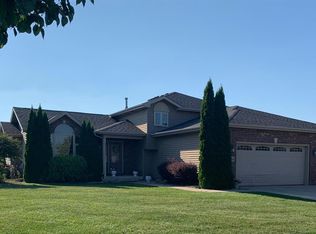
- $547,5004 bd2 ba2.2k sqft9965 Springlake Rd, Saint John, IN 46373Off Market
- $577,3004 bd4 ba2.5k sqft9955 Spring Lake Rd, Saint John, IN 46373Off Market
- $570,7003 bd3 ba3.6k sqft9971 Wisteria Ln, Saint John, IN 46373Off Market
- $480,6004 bd1 ba2.1k sqft10012 Wisteria Ln, Saint John, IN 46373Off Market
- $525,0005 bd3 ba2.9k sqft9942 Wisteria Ln, Saint John, IN 46373Sold
Nearby schools
GreatSchools rating
- 7/10Hal E Clark Middle SchoolGrades: 5-8Distance: 0.9 mi
- 9/10Lake Central High SchoolGrades: 9-12Distance: 2.2 mi
- 7/10Kolling Elementary SchoolGrades: PK-4Distance: 1.7 mi
Get a cash offer in 3 minutes
Find out how much your home could sell for in as little as 3 minutes with a no-obligation cash offer.
Estimated market value
$659,600
Get a cash offer in 3 minutes
Find out how much your home could sell for in as little as 3 minutes with a no-obligation cash offer.
Estimated market value
$659,600
- Indiana
- Lake County
- Saint John
- 46373
- 9967 Wisteria Ln
Nearby cities
Nearby zip codes
Other Saint John Topics
