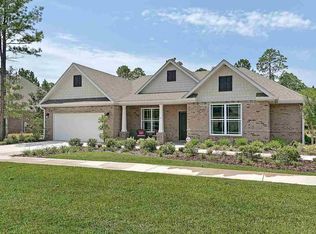
Fully decked out Holiday Builder's Beaufort floorplan with Boxed 12 foot living room ceiling. Living room also boasts a full 8 window-wall with custom fully adjustable remote control shades. 12 feet ceilings are the highest that Holiday builders has built in the Daniel's Grove subdivision. **4-foot extension 26 X 21 = 546 SQFT garage. 6-inch seamless gutters and spouts with fully enclosed 3X Triple gated privacy fence (2 single gates and 1 Double gate.) Rinnai tankless hot water heater provides endless hot water to entire house. All Main living areas feature ceramic plank tile floors with 6-inch baseboards. 4 main bedrooms all have walk-in closets. Master bedroom full sitting room can fit up to an 85" TV and a 3 person couch or it can be used as a nursery. Master ensuite fitted with separate shower, garden tub with tiled surround and privacy window, dual vanities, spacious walk-in closet and a separate water closet. Foyer, 5th bedroom/Den/Office, Formal dining room, Living room and master bedroom showcase full 6-inch crown molding. Kitchen features: tall 42-inch upper cabinets, true stainless steel vented hood, stainless steel 5 burner gas range & double oven, stainless steel LG french door refrigerator along with a separate butler's pantry with mounted LG microwave and drink fridge. More features: custom faux wood blinds, oversized walk-in pantry, pendant lighting, breakfast bar, breakfast nook, sun-room, recessed lighting, extra storage, deep sink, vinyl low-e transom prairie windows, Rainbird rain sensing sprinkler system, new rubber mulch and house is wired for Vivint security system with Vivint doorbell camera and thermostat to convey. New owners will have to activate their own Vivint account. Submit your offer today!
This property is not currently displayed as for sale or rent on Zillow. This may be different from what's on other websites or public sources.