Skip main navigation
Sold for $810,000
  • $810,000

    9968 Falcon Creek Drive, Highlands Ranch, CO 80130

    4beds
    4,043sqft
    Single Family Residence
    Built in 1989
    9,322 Square Feet Lot
    $831,300 Zestimate®
    $200/sqft
    $3,987 Estimated rent

    Home value

    $831,300

    $790,000 - $873,000

    $3,987/mo

    Zestimate® history
    Loading
    Loading...

    Owner options

    List your home for rent

    $3,987/mo

    Rent Zestimate®

    Find your next renter with Zillow Rental Manager. Plus, with online applications, you can quickly screen prospective tenants – for free.

    Learn more

    $3,987/mo

    Rent Zestimate®

    Refinance and save

    $4,011/mo

    Est. payment

    Refinancing to a lower rate could help reduce your monthly payments and save thousands over the life of the loan.

    See today's rates

    $4,011/mo

    Est. payment

    Explore your selling options

    Work with a Zillow partner agent

    Leverage their expertise and Zillow's premium Showcase listings to get your home seen by more buyers.

    Get started

    List with your own agent

    Get your home in front of millions of buyers by listing it on Zillow.

    Learn how to do it

    Sell it yourself

    Take full control of how buyers see your home on Zillow by listing For Sale by Owner (FSBO).

    List your home

    What's special

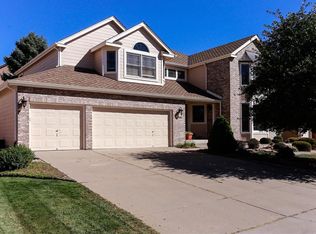
    Absolutely stunning two-story home in Falcon Creek of Highlands Ranch! Excellent interior location with southern exposure. The functional floor-plan features four bedrooms upstairs, plus a main floor study. Recently updated with new hardwood flooring in the dining room, living room, and office, this home combines elegance with practicality. The upstairs bedroom now boasts a new mini-split system for efficient heating and cooling. The beautiful kitchen includes granite counters, a granite backsplash, stainless steel appliances, pendant lighting, and a pull-up peninsula perfect for informal dining and entertaining. The family room is bathed in natural light from numerous windows and features volume ceilings, a second-story overlook, and a wood-burning fireplace. Hardwood flooring enhances much of the main floor's charm. The spacious primary bedroom offers vaulted ceilings and a luxurious five-piece primary bath with tile flooring, a tile shower surround, and a generous closet. Additional amenities include a main floor mud/laundry room and over 1200 square feet of unfinished basement space for future expansion. The three-car side-by-side garage now includes a dedicated outlet for an electric car charger. Outside, enjoy the tasteful porch overlooking a sizable concrete patio and a large, fully fenced backyard. Experience all that Highlands Ranch has to offer, including recreational centers, miles of trails, and abundant open space and greenbelts. This property is within the award-winning Rock Canyon High School district and is conveniently located within two miles of light rail, I-25, and C-470. Solid home in a prime location—act fast!

    Zillow last checked:

    Listing updated:

    Listed by:

    Krystal Thompson 720-394-8959 CoBroker@epiquerealty.com,

    Epique Realty

    Bought with:

    Marvin Achterberg, 100036033

    Sterling Real Estate Group Inc

    Source: REcolorado as distributed by MLS GRID,MLS#: 8977385MLS Logo

    Facts & features

    Interior

    Bedrooms & bathrooms
    • Bedrooms: 4
    • Bathrooms: 3
    • Full bathrooms: 2
    • 1/2 bathrooms: 1
    • Main level bathrooms: 1
    Primary bedroom
    • Level: Upper
    • Area: 247 Square Feet
    • Dimensions: 13 x 19
    Bedroom
    • Level: Upper
    • Area: 192 Square Feet
    • Dimensions: 12 x 16
    Bedroom
    • Level: Upper
    • Area: 165 Square Feet
    • Dimensions: 11 x 15
    Bedroom
    • Level: Upper
    • Area: 132 Square Feet
    • Dimensions: 11 x 12
    Primary bathroom
    • Level: Upper
    • Area: 208 Square Feet
    • Dimensions: 13 x 16
    Bathroom
    • Level: Upper
    • Area: 60 Square Feet
    • Dimensions: 5 x 12
    Bathroom
    • Level: Main
    Dining room
    • Level: Main
    • Area: 144 Square Feet
    • Dimensions: 12 x 12
    Family room
    • Level: Main
    • Area: 224 Square Feet
    • Dimensions: 14 x 16
    Kitchen
    • Level: Main
    • Area: 270 Square Feet
    • Dimensions: 15 x 18
    Laundry
    • Level: Main
    Living room
    • Level: Main
    • Area: 285 Square Feet
    • Dimensions: 15 x 19
    Office
    • Level: Main
    • Area: 156 Square Feet
    • Dimensions: 12 x 13
    Heating
    • Forced Air
    Cooling
    • Central Air
    Appliances
    • Included: Dishwasher, Dryer, Microwave, Oven, Range, Range Hood, Refrigerator, Washer
    Features
    • Ceiling Fan(s), Eat-in Kitchen, Five Piece Bath, Granite Counters, High Ceilings, Kitchen Island, Open Floorplan, Vaulted Ceiling(s), Walk-In Closet(s)
    • Flooring: Carpet, Tile, Wood
    • Windows: Double Pane Windows, Window Coverings
    • Basement: Crawl Space,Unfinished
    • Number of fireplaces: 1
    • Fireplace features: Family Room, Wood Burning
    Interior area
    • Total structure area: 4,043
    • Total interior livable area: 4,043 sqft
    • Finished area above ground: 2,786
    • Finished area below ground: 0

    Property

    Parking
    • Total spaces: 3
    • Parking features: Garage - Attached
    • Attached garage spaces: 3
    Features
    • Levels: Two
    • Stories: 2
    • Patio & porch: Patio
    • Exterior features: Private Yard, Rain Gutters
    • Fencing: Full
    Lot
    • Size: 9,322 sqft
    • Features: Irrigated, Landscaped, Level, Sprinklers In Front, Sprinklers In Rear
    • Residential vegetation: Grassed
    Details
    • Parcel number: R0343068
    • Zoning: PDU
    • Special conditions: Standard

    Construction

    Type & style
    • Home type: SingleFamily
    • Architectural style: Contemporary
    • Property subtype: Single Family Residence
    Materials
    • Frame
    • Roof: Composition
    Condition
    • Year built: 1989

    Utilities & green energy

    • Electric: 110V, 220 Volts
    • Sewer: Public Sewer
    • Water: Public
    • Utilities for property: Cable Available, Electricity Connected, Natural Gas Available, Natural Gas Connected, Phone Available

    Community & neighborhood

    Location
    • Region: Highlands Ranch
    • Subdivision: Highlands Ranch

    HOA & financial

    HOA
    • Has HOA: Yes
    • HOA fee: $168 quarterly
    • Amenities included: Clubhouse, Fitness Center, Playground, Pool, Trail(s)
    • Association name: HRCA
    • Association phone: 303-791-2500

    Other

    Other facts
    • Listing terms: Cash,Conventional,FHA,VA Loan
    • Ownership: Individual
    • Road surface type: Paved

    Price history

    DateEventPrice
    7/23/2024Sold$810,000-1.2%$200/sqft
    Source: REcolorado as distributed by MLS GRID #8977385 Report a problem
    6/25/2024Pending sale$820,000$203/sqft
    Source: REcolorado as distributed by MLS GRID #8977385 Report a problem
    6/7/2024Price change$820,000-1.8%$203/sqft
    Source: REcolorado as distributed by MLS GRID #8977385 Report a problem
    5/24/2024Listed for sale$835,000+3.1%$207/sqft
    Source: REcolorado as distributed by MLS GRID #8977385 Report a problem
    5/3/2023Sold$810,000+80%$200/sqft
    Source: Public Record Report a problem
    6/11/2014Sold$450,000-2.2%$111/sqft
    Source: Public Record Report a problem
    2/15/2014Listed for sale$459,900$114/sqft
    Source: Your Castle Real Estate #5675634 Report a problem

    Public tax history

    YearProperty taxesTax assessment
    2025$4,774 +0.2%$48,300 -11.1%
    2024$4,765 +31.1%$54,340 -1%
    2023$3,635 -3.9%$54,870 +37.9%
    2022$3,781 $39,790 -2.8%
    2021-- $40,940 +5.7%
    2020$3,593 +1.2%$38,740
    2019$3,551 0%$38,740 +3.1%
    2018$3,551 +9.8%$37,570
    2017$3,233 +4.1%$37,570 +6.1%
    2016$3,105 -2.1%$35,410
    2015$3,171 +64.9%$35,410 +27.4%
    2014$1,924 $27,800
    2013-- $27,800 +5.8%
    2012-- $26,270
    2011-- $26,270 -9.7%
    2010-- $29,090 -1.7%
    2009$1,417 $29,590
    2008-- $29,590 -0.3%
    2007-- $29,670
    2006$2,839 +9.7%$29,670 +9.7%
    2004$2,588 -37.7%$27,050 -9.4%
    2003$4,154 $29,850
    2002-- $29,850 +15.6%
    2001$2,554 -2.3%$25,830 +0%
    2000$2,616 $25,828

    Find assessor info on the county website

    Neighborhood: 80130

    Nearby schools

    GreatSchools rating
    Schools provided by the listing agent
    • Elementary: Wildcat Mountain
    • Middle: Rocky Heights
    • High: Rock Canyon
    • District: Douglas RE-1

    Source: REcolorado as distributed by MLS GRID. This data may not be complete. We recommend contacting the local school district to confirm school assignments for this home.

    Get a cash offer in 3 minutes
    Find out how much your home could sell for in as little as 3 minutes with a no-obligation cash offer.
    Estimated market value
    $831,300
    Get a cash offer in 3 minutes
    Find out how much your home could sell for in as little as 3 minutes with a no-obligation cash offer.
    Estimated market value
    $831,300