Experience the charm of this Lake Highlands home, highlighted by an incredible bonus room. The well-maintained exterior boasts curb appeal, complete with a porch for front-yard enjoyment. Inside, discover hardwood floors, fresh paint, and ample windows brightening the entire first floor. Multiple living areas provide space for relaxation, entertainment, and your kids' activities. The galley kitchen, in great condition, awaits your personal touch and connects seamlessly to a breakfast nook and dining room. The first floor accommodates four bedrooms, including a dedicated master, all featuring new fixtures, carpet, and paint. Updated Jack and Jill and half baths enhance convenience. Upstairs, an updated full bath accompanies a spacious 1,000 sqft bonus room, ready for your imagination. Step into the backyard, your outdoor retreat for Vitamin D and relaxation. This home seamlessly combines comfort and style, offering limitless possibilities in the sought-after Lake Highlands area.
Sold
Price Unknown
9968 Larchbrook Dr, Dallas, TX 75238
4beds
3,496sqft
Single Family Residence
Built in 1967
10,558 Square Feet Lot
$868,100 Zestimate®
$--/sqft
$5,188 Estimated rent
Home value
$868,100
$773,000 - $981,000
$5,188/mo
Zestimate® history
Owner options
List your home for rent
$5,188/mo
Rent Zestimate®
Find your next renter with Zillow Rental Manager. Plus, with online applications, you can quickly screen prospective tenants – for free.
$5,188/mo
Rent Zestimate®
Refinance and save
Refinancing to a lower rate could help reduce your monthly payments and save thousands over the life of the loan.
Explore your selling options
Work with a Zillow partner agent
Leverage their expertise and Zillow's premium Showcase listings to get your home seen by more buyers.
Get startedList with your own agent
Get your home in front of millions of buyers by listing it on Zillow.
Learn how to do itSell it yourself
Take full control of how buyers see your home on Zillow by listing For Sale by Owner (FSBO).
List your homeWhat's special
Fresh paintNew fixturesUpdated jack and jillFront - yard enjoymentDiscover hardwood floorsGalley kitchenCurb appeal
Zillow last checked:
Listing updated:
Listed by:
Chris Pacsi 0721524 724-699-9120,
Douglas Elliman Real Estate 469-273-1431
Bought with:
John Brosius
Allie Beth Allman & Assoc.
Source: NTREIS,MLS#: 20560847
Facts & features
Interior
Bedrooms & bathrooms
- Bedrooms: 4
- Bathrooms: 4
- Full bathrooms: 3
- 1/2 bathrooms: 1
Primary bedroom
- Features: Closet Cabinetry, En Suite Bathroom, Sitting Area in Primary, Walk-In Closet(s)
- Level: First
- Dimensions: 18 x 18
Bedroom
- Features: Closet Cabinetry, Ceiling Fan(s), En Suite Bathroom, Walk-In Closet(s)
- Level: First
- Dimensions: 11 x 14
Bedroom
- Features: Closet Cabinetry, Ceiling Fan(s), Walk-In Closet(s)
- Level: First
- Dimensions: 13 x 10
Bedroom
- Features: Closet Cabinetry, Ceiling Fan(s), Walk-In Closet(s)
- Level: First
- Dimensions: 12 x 14
Primary bathroom
- Features: Built-in Features, En Suite Bathroom, Separate Shower
- Level: First
- Dimensions: 6 x 8
Breakfast room nook
- Features: Breakfast Bar, Built-in Features, Eat-in Kitchen, Granite Counters
- Dimensions: 9 x 12
Dining room
- Level: First
- Dimensions: 18 x 10
Other
- Features: Built-in Features, Garden Tub/Roman Tub, Jack and Jill Bath, Stone Counters
- Level: First
- Dimensions: 6 x 10
Other
- Features: Built-in Features, Granite Counters, Linen Closet
- Level: Second
- Dimensions: 6 x 7
Great room
- Features: Built-in Features, Ceiling Fan(s)
- Level: Second
- Dimensions: 30 x 25
Half bath
- Level: First
- Dimensions: 8 x 10
Kitchen
- Features: Built-in Features, Eat-in Kitchen, Galley Kitchen, Granite Counters, Pantry
- Level: First
- Dimensions: 9 x 12
Living room
- Features: Fireplace
- Level: First
- Dimensions: 15 x 23
Living room
- Level: First
- Dimensions: 10 x 18
Utility room
- Features: Built-in Features, Linen Closet, Pantry, Utility Room
- Level: First
- Dimensions: 6 x 7
Heating
- Central, Electric, Fireplace(s)
Cooling
- Central Air, Ceiling Fan(s), Multi Units, Wall Unit(s)
Appliances
- Included: Convection Oven, Double Oven, Dryer, Dishwasher, Electric Cooktop, Electric Oven, Electric Range, Disposal, Microwave, Refrigerator, Washer
Features
- Wet Bar, Built-in Features, Chandelier, Decorative/Designer Lighting Fixtures, Eat-in Kitchen, Granite Counters, High Speed Internet, Pantry, Paneling/Wainscoting, Cable TV, Vaulted Ceiling(s), Natural Woodwork, Walk-In Closet(s)
- Flooring: Carpet, Ceramic Tile, Wood
- Has basement: No
- Number of fireplaces: 1
- Fireplace features: Family Room, Gas Log, Masonry, Raised Hearth
Interior area
- Total interior livable area: 3,496 sqft
Property
Parking
- Total spaces: 4
- Parking features: Additional Parking, Circular Driveway, Concrete, Door-Single, Garage, Garage Door Opener, Gated, Heated Garage, Garage Faces Side
- Attached garage spaces: 2
- Carport spaces: 2
- Covered spaces: 4
- Has uncovered spaces: Yes
Features
- Levels: Two
- Stories: 2
- Patio & porch: Covered
- Exterior features: Lighting, Private Yard, Rain Gutters
- Pool features: None
- Fencing: Back Yard,Full,High Fence,Privacy,Wood
Lot
- Size: 10,558 Square Feet
- Features: Back Yard, Interior Lot, Lawn, Landscaped, Level, Sprinkler System
Details
- Parcel number: 00000789106000000
- Other equipment: Irrigation Equipment
Construction
Type & style
- Home type: SingleFamily
- Architectural style: Ranch,Detached
- Property subtype: Single Family Residence
Materials
- Brick
- Foundation: Pillar/Post/Pier, Slab
- Roof: Composition,Shingle
Condition
- Year built: 1967
Utilities & green energy
- Sewer: Public Sewer
- Water: Public
- Utilities for property: Natural Gas Available, Sewer Available, Separate Meters, Water Available, Cable Available
Community & HOA
Community
- Subdivision: Lake Highlands Estates
HOA
- Has HOA: No
Location
- Region: Dallas
Financial & listing details
- Tax assessed value: $656,840
- Annual tax amount: $6,478
- Date on market: 3/14/2024
- Cumulative days on market: 25 days
- Exclusions: Washer/Dryer, Refrigerator
Price history
| Date | Event | Price |
|---|---|---|
| 5/8/2024 | Sold | -- |
Source: NTREIS #20560847 Report a problem | ||
| 4/17/2024 | Pending sale | $699,000$200/sqft |
Source: NTREIS #20560847 Report a problem | ||
| 4/10/2024 | Contingent | $699,000$200/sqft |
Source: NTREIS #20560847 Report a problem | ||
| 3/14/2024 | Listed for sale | $699,000$200/sqft |
Source: NTREIS #20560847 Report a problem | ||
| 2/7/2024 | Listing removed | -- |
Source: NTREIS #20490905 Report a problem | ||
| 12/8/2023 | Listed for sale | $699,000$200/sqft |
Source: NTREIS #20490905 Report a problem | ||
Public tax history
| Year | Property taxes | Tax assessment |
|---|---|---|
| 2025 | $6,478 -20.3% | $656,840 |
| 2024 | $8,130 +176.9% | $656,840 +23% |
| 2023 | $2,936 -0.5% | $533,910 +14.6% |
| 2022 | $2,950 +5.7% | $465,800 +19.5% |
| 2021 | $2,792 -3.1% | $389,850 |
| 2020 | $2,881 +9% | $389,850 +7.2% |
| 2019 | $2,642 -3.9% | $363,620 |
| 2018 | $2,749 -42.5% | $363,620 |
| 2017 | $4,780 +1.4% | $363,620 +9% |
| 2016 | $4,716 +7.7% | $333,510 +19.9% |
| 2015 | $4,379 | $278,120 +10.8% |
| 2014 | $4,379 | $251,120 |
| 2013 | -- | -- |
| 2012 | -- | -- |
| 2011 | -- | -- |
| 2010 | -- | -- |
| 2009 | -- | -- |
| 2008 | -- | -- |
| 2007 | -- | -- |
| 2005 | -- | -- |
| 2004 | -- | -- |
| 2003 | -- | -- |
| 2002 | -- | -- |
| 2001 | -- | -- |
Find assessor info on the county website
Neighborhood: 75238
Nearby homes
- $--4 bd3 ba2.2k sqft9962 Larchbrook Dr, Dallas, TX 75238Sold
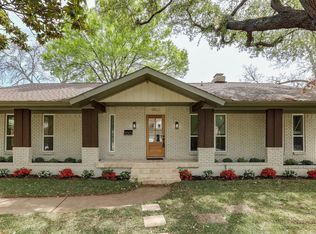
- $845,2005 bd4 ba3.9k sqft9974 Larchbrook Dr, Dallas, TX 75238Off Market
- $560,7004 bd2 ba2.7k sqft9956 Larchbrook Dr, Dallas, TX 75238Off Market
- $791,9005 bd2 ba2.8k sqft9965 Larchbrook Dr, Dallas, TX 75238Off Market

- $639,100-- bd2 ba2.5k sqft9961 Larchbrook Dr, Dallas, TX 75238Off Market
- $667,2003 bd2 ba3.1k sqft9973 Greenfield Dr, Dallas, TX 75238Off Market
- $599,500-- bd2 ba2.6k sqft9979 Greenfield Dr, Dallas, TX 75238Off Market
- $542,6004 bd2 ba2.6k sqft10016 Larchbrook Dr, Dallas, TX 75238Off Market
Nearby schools
GreatSchools rating
- 6/10Wallace Elementary SchoolGrades: PK-5Distance: 0.4 mi
- 7/10Lake Highlands Middle SchoolGrades: 7-8Distance: 0.2 mi
- 5/10Lake Highlands High SchoolGrades: 9-12Distance: 1 mi
Schools provided by the listing agent
- Elementary: Wallace
- High: Lake Highlands
- District: Richardson ISD
Source: NTREIS. This data may not be complete. We recommend contacting the local school district to confirm school assignments for this home.
Get a cash offer in 3 minutes
Find out how much your home could sell for in as little as 3 minutes with a no-obligation cash offer.
Estimated market value
$868,100
Get a cash offer in 3 minutes
Find out how much your home could sell for in as little as 3 minutes with a no-obligation cash offer.
Estimated market value
$868,100
- Texas
- Dallas County
- Dallas
- 75238
- 9968 Larchbrook Dr
