Skip main navigation
Sold for $398,000
  • $398,000

    9969 56th Pl N, Saint Petersburg, FL 33708

    3beds
    1,595sqft
    Single Family Residence
    Built in 1968
    7,425 Square Feet Lot
    $394,700 Zestimate®
    $250/sqft
    $3,423 Estimated rent

    Home value

    $394,700

    $359,000 - $434,000

    $3,423/mo

    Zestimate® history
    Loading
    Loading...

    Owner options

    List your home for rent

    $3,423/mo

    Rent Zestimate®

    Find your next renter with Zillow Rental Manager. Plus, with online applications, you can quickly screen prospective tenants – for free.

    Learn more

    $3,423/mo

    Rent Zestimate®

    Refinance and save

    $2,715/mo

    Est. payment

    Refinancing to a lower rate could help reduce your monthly payments and save thousands over the life of the loan.

    See today's rates

    $2,715/mo

    Est. payment

    Explore your selling options

    Work with a Zillow partner agent

    Leverage their expertise and Zillow's premium Showcase listings to get your home seen by more buyers.

    Get started

    List with your own agent

    Get your home in front of millions of buyers by listing it on Zillow.

    Learn how to do it

    Sell it yourself

    Take full control of how buyers see your home on Zillow by listing For Sale by Owner (FSBO).

    List your home

    What's special

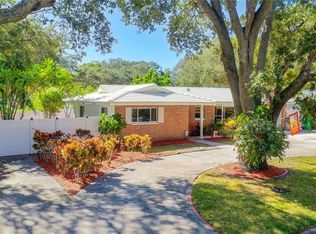
    Easy Fixer Upper. Spacious Block home in unincorporated Seminole. a great location. Minutes from Madeira Beach, VA Hospital, and the Pinellas Trail! The 3 bedrooms/2-bathroom Split home features Terrazzo floors (under carpet) in the bedrooms and one bathroom. A large Florida room at the rear of the house opens into the kitchen/dining area for great entertaining. Newer windows throughout and remodeled kitchen cabinets. a two-car garage allows for easy laundry access and extra storage. Home needs new roof (bid received for $13,800 and pipes cleaned plus hot water tank, bid received for $ 3,600. which includes 50 gal hot water tank. Zone X

    Zillow last checked:

    Listing updated:

    Listing Provided by:

    Gloria Smith 727-200-3326,

    CENTURY 21 RE CHAMPIONS 727-398-2774

    Bought with:

    Laura Marie, 3341669

    EXP REALTY LLC

    Source: Stellar MLS,MLS#: TB8300076MLS LogoOriginating MLS: Suncoast Tampa

    Facts & features

    Interior

    Bedrooms & bathrooms
    • Bedrooms: 3
    • Bathrooms: 2
    • Full bathrooms: 2
    Primary bedroom
    • Description: Room1
    • Features: En Suite Bathroom, Built-in Closet
    • Level: First
    • Area: 168 Square Feet
    • Dimensions: 12x14
    Bedroom 2
    • Description: Room5
    • Features: Built-in Closet
    • Level: First
    • Area: 132 Square Feet
    • Dimensions: 12x11
    Bedroom 3
    • Description: Room6
    • Features: Built-in Closet
    • Level: First
    • Area: 144.9 Square Feet
    • Dimensions: 11.5x12.6
    Bathroom 1
    • Description: Room2
    • Level: First
    • Area: 57 Square Feet
    • Dimensions: 5.7x10
    Dining room
    • Description: Room8
    • Level: First
    • Area: 127.3 Square Feet
    • Dimensions: 13.4x9.5
    Florida room
    • Description: Room3
    • Level: First
    • Area: 249.9 Square Feet
    • Dimensions: 11.9x21
    Kitchen
    • Description: Room7
    • Level: First
    • Area: 123.5 Square Feet
    • Dimensions: 13x9.5
    Living room
    • Description: Room4
    • Level: First
    • Area: 248.2 Square Feet
    • Dimensions: 14.6x17
    Heating
    • Central, Electric
    Cooling
    • Central Air
    Appliances
    • Included: Dishwasher, Disposal, Range, Refrigerator
    • Laundry: In Garage
    Features
    • Ceiling Fan(s), Eating Space In Kitchen, Split Bedroom, Thermostat
    • Flooring: Carpet, Terrazzo, Tile, Hardwood
    • Windows: Insulated Windows, Window Treatments
    • Has fireplace: No
    Interior area
    • Total structure area: 2,131
    • Total interior livable area: 1,595 sqft

    Property

    Parking
    • Total spaces: 2
    • Parking features: Driveway, Garage Door Opener
    • Attached garage spaces: 2
    • Has uncovered spaces: Yes
    Features
    • Levels: One
    • Stories: 1
    • Exterior features: Private Mailbox, Rain Gutters
    Lot
    • Size: 7,425 sqft
    • Dimensions: F 75' D 100'
    Details
    • Additional structures: Shed(s)
    • Parcel number: 353015000003301100
    • Zoning: R-2
    • Special conditions: None

    Construction

    Type & style
    • Home type: SingleFamily
    • Property subtype: Single Family Residence
    Materials
    • Block, Concrete
    • Foundation: Slab
    • Roof: Shingle
    Condition
    • New construction: No
    • Year built: 1968

    Utilities & green energy

    • Sewer: Public Sewer
    • Water: Public
    • Utilities for property: BB/HS Internet Available, Cable Available, Electricity Connected, Public

    Community & neighborhood

    Location
    • Region: Saint Petersburg
    • Subdivision: BAY PINES ESTATES

    HOA & financial

    HOA
    • Has HOA: No
    Other fees
    • Pet fee: $0 monthly
    Other financial information
    • Total actual rent: 0

    Other

    Other facts
    • Listing terms: Cash,Conventional,VA Loan
    • Ownership: Fee Simple
    • Road surface type: Asphalt

    Price history

    DateEventPrice
    12/5/2024Sold$398,000-0.2%$250/sqft
    Source: Stellar MLS #TB8300076 Report a problem
    10/28/2024Pending sale$398,900$250/sqft
    Source: Stellar MLS #TB8300076 Report a problem
    10/22/2024Price change$398,900-12.7%$250/sqft
    Source: Stellar MLS #TB8300076 Report a problem
    10/16/2024Pending sale$457,000$287/sqft
    Source: Stellar MLS #TB8300076 Report a problem
    10/4/2024Listed for sale$457,000$287/sqft
    Source: Stellar MLS #TB8300076 Report a problem
    10/2/2024Pending sale$457,000$287/sqft
    Source: Stellar MLS #TB8300076 Report a problem
    9/6/2024Listed for sale$457,000+204.7%$287/sqft
    Source: Stellar MLS #TB8300076 Report a problem
    7/27/2005Sold$150,000$94/sqft
    Source: Public Record Report a problem

    Public tax history

    YearProperty taxesTax assessment
    2024$1,177 +4.2%$104,454 +3%
    2023$1,130 -2.5%$101,412 +3%
    2022$1,159 +0.8%$98,458 +3%
    2021$1,150 0%$95,590 +1.4%
    2020$1,150 +1.6%$94,270 +2.3%
    2019$1,132 $92,151 +1.9%
    2018$1,132 +2.1%$90,433 +2.1%
    2017$1,109 +3.4%$88,573 +2.1%
    2016$1,072 -1.6%$86,751 +0.7%
    2015$1,090 +0.5%$86,148 +0.8%
    2014$1,084 +1.9%$85,464 +1.5%
    2013$1,063 +14.7%$84,201 +1.7%
    2012$927 $82,794 -18.5%
    2011-- $101,617 -11.6%
    2010-- $114,907 -15.7%
    2009-- $136,321 -11.7%
    2008$2,336 $154,400 -16.4%
    2007-- $184,700 +24.4%
    2005-- $148,500 +2.9%
    2004$1,327 +1.6%$144,300 +18.7%
    2003$1,306 +7.3%$121,600 +25.4%
    2002$1,217 $97,000 +3.6%
    2001$1,217 +5.9%$93,600 +7%
    2000$1,149 $87,500

    Find assessor info on the county website

    Neighborhood: Bay Pines

    Nearby schools

    GreatSchools rating
    Schools provided by the listing agent
    • Elementary: Orange Grove Elementary-PN
    • Middle: Osceola Middle-PN
    • High: Seminole High-PN

    Source: Stellar MLS. This data may not be complete. We recommend contacting the local school district to confirm school assignments for this home.

    Get a cash offer in 3 minutes
    Find out how much your home could sell for in as little as 3 minutes with a no-obligation cash offer.
    Estimated market value
    $394,700
    Get a cash offer in 3 minutes
    Find out how much your home could sell for in as little as 3 minutes with a no-obligation cash offer.
    Estimated market value
    $394,700