Thoughtfully renovated throughout, this Oakton home offers a rare blend of elevated finishes, functional layout, and everyday livability across three beautifully updated levels. The heart of the home is the reimagined kitchen, anchored by a large center island with seating and storage, complemented by brass hardware, a gas range, classic subway backsplash, and a generous pantry cabinet. The adjoining dining area is centered around a gas fireplace, creating a natural gathering space, while a light-filled morning room extends the living area and opens directly to the deck. Adjacent to these spaces, a spacious and sun-filled family room features hardwood floors and a bay window, all connected by a welcoming foyer that ties the main level together with both function and flow. Upstairs, vaulted ceilings enhance all three bedrooms, including a spacious primary suite tucked privately at the rear of the home. The suite features a cozy reading nook, two walk-in closets, and a beautifully renovated bath with dual vanities, designer tile selections, a corner soaking tub, separate shower, and water closet. Laundry is conveniently located on the upper level. Renovated bathrooms throughout reflect a cohesive, design-forward approach, while upgraded lighting, custom window treatments, and two gas fireplaces add warmth and continuity across the home. The fully above-grade walkout lower level offers exceptional flexibility with a large recreation space and an ideal area for a home office, gym, or playroom. The property also features a fenced backyard, two-car garage, spacious driveway -- all desirable features for easy everyday living. Ideally positioned for both convenience and connection, the home is just 1.4 miles to the Vienna Metro and near 66 access, making commuting seamless. Enjoy close proximity to downtown Vienna, downtown Fairfax, and Mosaic District for dining, shopping, and everyday essentials. Located within the highly regarded Oakton High School pyramid—offering the ideal balance of accessibility, lifestyle, and top-tier schools.
Sold for $1,010,000
$1,010,000
9969 Cyrandall Dr, Oakton, VA 22124
3beds
2,206sqft
Townhouse
Built in 2002
2,208 Square Feet Lot
$1,013,100 Zestimate®
$458/sqft
$3,678 Estimated rent
Home value
$1,013,100
$952,000 - $1.07M
$3,678/mo
Zestimate® history
Owner options
List your home for rent
$3,678/mo
Rent Zestimate®
Find your next renter with Zillow Rental Manager. Plus, with online applications, you can quickly screen prospective tenants – for free.
$3,678/mo
Rent Zestimate®
Refinance and save
$6,486/mo
Est. payment
Refinancing to a lower rate could help reduce your monthly payments and save thousands over the life of the loan.
$6,486/mo
Est. payment
Explore your selling options
Work with a Zillow partner agent
Leverage their expertise and Zillow's premium Showcase listings to get your home seen by more buyers.
Get startedList with your own agent
Get your home in front of millions of buyers by listing it on Zillow.
Learn how to do itSell it yourself
Take full control of how buyers see your home on Zillow by listing For Sale by Owner (FSBO).
List your homeWhat's special
Zillow last checked:
Listing updated:
Listed by:
Katie Grieco 703-717-8137,
TTR Sotheby's International Realty
Bought with:
Brittany Camacho, SP98369146
Century 21 Redwood Realty
Source: Bright MLS,MLS#: VAFX2295248
Facts & features
Interior
Bedrooms & bathrooms
- Bedrooms: 3
- Bathrooms: 4
- Full bathrooms: 3
- 1/2 bathrooms: 1
- Main level bathrooms: 1
Rooms
- Room types: Dining Room, Primary Bedroom, Bedroom 2, Bedroom 3, Kitchen, Family Room, Den, Breakfast Room, Laundry, Recreation Room, Bathroom 2, Bathroom 3, Primary Bathroom, Half Bath
Primary bedroom
- Level: Upper
Bedroom 2
- Level: Upper
Bedroom 3
- Level: Upper
Primary bathroom
- Level: Upper
Bathroom 2
- Level: Upper
Bathroom 3
- Level: Lower
Breakfast room
- Level: Main
Den
- Level: Lower
Dining room
- Level: Main
Family room
- Level: Main
Half bath
- Level: Main
Kitchen
- Level: Main
Laundry
- Level: Upper
Recreation room
- Level: Lower
Heating
- Forced Air, Central, Natural Gas
Cooling
- Central Air, Ceiling Fan(s), Programmable Thermostat, Electric
Appliances
- Included: Dishwasher, Dryer, Exhaust Fan, Ice Maker, Refrigerator, Washer, Microwave, Stainless Steel Appliance(s), Oven/Range - Gas, Gas Water Heater
- Laundry: Has Laundry, Upper Level, Laundry Room
Features
- Breakfast Area, Chair Railings, Crown Molding, Dining Area, Family Room Off Kitchen, Kitchen Island, Primary Bath(s), Recessed Lighting, Ceiling Fan(s), Open Floorplan, Soaking Tub, Upgraded Countertops, 9'+ Ceilings, Vaulted Ceiling(s)
- Flooring: Hardwood, Wood, Carpet
- Windows: Window Treatments
- Basement: Full,Exterior Entry,Walk-Out Access,Windows
- Number of fireplaces: 2
- Fireplace features: Gas/Propane
Interior area
- Total structure area: 2,206
- Total interior livable area: 2,206 sqft
- Finished area above ground: 2,206
- Finished area below ground: 0
Property
Parking
- Total spaces: 2
- Parking features: Garage Door Opener, Garage Faces Front, Driveway, Attached
- Attached garage spaces: 2
- Has uncovered spaces: Yes
Accessibility
- Accessibility features: None
Features
- Levels: Three
- Stories: 3
- Patio & porch: Deck
- Exterior features: Sidewalks, Street Lights
- Pool features: None
Lot
- Size: 2,208 Square Feet
- Features: Suburban
Details
- Additional structures: Above Grade, Below Grade
- Parcel number: 0483 46 0018
- Zoning: R-8
- Special conditions: Standard
Construction
Type & style
- Home type: Townhouse
- Architectural style: Colonial
- Property subtype: Townhouse
Materials
- Brick Front, Combination
- Foundation: Other
Condition
- Very Good
- New construction: No
- Year built: 2002
Utilities & green energy
- Sewer: Public Sewer
- Water: Public
Community & HOA
Community
- Subdivision: Cyrandall Valley
HOA
- Has HOA: Yes
- Amenities included: Common Grounds, Tot Lots/Playground
- Services included: Management, Road Maintenance, Snow Removal, Trash, Common Area Maintenance
- HOA fee: $155 monthly
- HOA name: BANNOCKBURN
Location
- Region: Oakton
Financial & listing details
- Price per square foot: $458/sqft
- Tax assessed value: $923,270
- Annual tax amount: $10,048
- Date on market: 3/21/2026
- Listing agreement: Exclusive Right To Sell
- Listing terms: Cash,Conventional,VA Loan
- Ownership: Fee Simple
Price history
| Date | Event | Price |
|---|---|---|
| 4/30/2026 | Sold | $1,010,000+2.5%$458/sqft |
Source:  Bright MLS #VAFX2295248 Report a problem Bright MLS #VAFX2295248 Report a problem | ||
| 3/23/2026 | Pending sale | $985,000$447/sqft |
Source: Bright MLS #VAFX2295248 Report a problem | ||
| 3/21/2026 | Listed for sale | $985,000+38.7%$447/sqft |
Source: Bright MLS #VAFX2295248 Report a problem | ||
| 1/1/2015 | Sold | $710,000+18.5%$322/sqft |
Source:  Long & Foster Broker Feed #VAFX282410_100 Report a problem Long & Foster Broker Feed #VAFX282410_100 Report a problem | ||
| 3/2/2012 | Sold | $599,000$272/sqft |
Source: Public Record Report a problem | ||
| 1/27/2012 | Price change | $599,000-4.1%$272/sqft |
Source: Keller Williams Realty Report a problem | ||
| 1/19/2012 | Price change | $624,900-2.3%$283/sqft |
Source: Keller Williams Realty Report a problem | ||
| 9/22/2011 | Listed for sale | $639,900-9.9%$290/sqft |
Source: Keller Williams Realty Report a problem | ||
| 7/28/2005 | Sold | $710,000+13.6%$322/sqft |
Source: Public Record Report a problem | ||
| 10/21/2004 | Sold | $625,000+46.8%$283/sqft |
Source: Public Record Report a problem | ||
| 10/16/2002 | Sold | $425,620$193/sqft |
Source: Public Record Report a problem | ||
Public tax history
| Year | Property taxes | Tax assessment |
|---|---|---|
| 2025 | $10,049 +2.3% | $869,270 +2.5% |
| 2024 | $9,823 +9.5% | $847,910 +6.7% |
| 2023 | $8,970 +1.9% | $794,830 +3.2% |
| 2022 | $8,804 | $769,910 +12.2% |
| 2021 | -- | $686,380 +2.9% |
| 2020 | $7,897 +0.6% | $667,240 +0.6% |
| 2019 | $7,849 +2.1% | $663,230 +2.1% |
| 2018 | $7,689 +3% | $649,650 +1% |
| 2017 | $7,465 +0.2% | $642,980 |
| 2016 | $7,449 +11.9% | $642,980 +7.8% |
| 2015 | $6,655 +0.2% | $596,330 |
| 2014 | $6,640 | $596,330 +1.7% |
| 2013 | -- | $586,330 +4.2% |
| 2012 | -- | $562,680 -2.2% |
| 2011 | -- | $575,230 +2.9% |
| 2010 | -- | $559,260 -1.9% |
| 2009 | -- | $570,030 -16.4% |
| 2008 | -- | $681,550 +5.7% |
| 2007 | -- | $644,730 +61.6% |
| 2003 | -- | $399,000 |
| 2002 | -- | -- |
Find assessor info on the county website
Neighborhood: 22124
Nearby homes
- $907,9004 bd4 ba2.1k sqft9967 Cyrandall Dr, Oakton, VA 22124Off Market
- $908,2003 bd4 ba2.1k sqft9971 Cyrandall Dr, Oakton, VA 22124Off Market
- $929,1004 bd4 ba2.1k sqft9965 Cyrandall Dr, Oakton, VA 22124Off Market
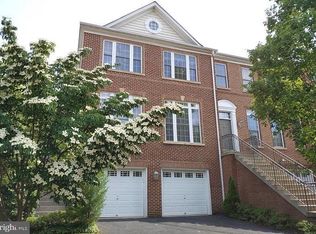
- $870,0003 bd4 ba2.2k sqft9973 Cyrandall Dr, Oakton, VA 22124Off Market
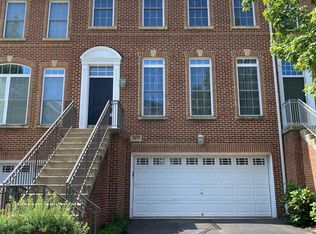
- $915,3004 bd4 ba2.8k sqft9963 Cyrandall Dr, Oakton, VA 22124Off Market
- $849,1003 bd4 ba1.8k sqft9977 Cyrandall Dr, Oakton, VA 22124Off Market
- $902,8003 bd3 ba2.1k sqft9961 Cyrandall Dr, Oakton, VA 22124Off Market
- $948,4004 bd4 ba2.5k sqft9979 Cyrandall Dr, Oakton, VA 22124Off Market
Nearby schools
GreatSchools rating
- 10/10Oakton Elementary SchoolGrades: PK-6Distance: 0.9 mi
- 9/10Thoreau Middle SchoolGrades: 7-8Distance: 2.9 mi
- 9/10Oakton High SchoolGrades: 9-12Distance: 0.6 mi
Schools provided by the listing agent
- Elementary: Oakton
- Middle: Thoreau
- High: Oakton
- District: Fairfax County Public Schools
Source: Bright MLS. This data may not be complete. We recommend contacting the local school district to confirm school assignments for this home.
Get a cash offer in 3 minutes
Find out how much your home could sell for in as little as 3 minutes with a no-obligation cash offer.
Estimated market value
$1,013,100
Get a cash offer in 3 minutes
Find out how much your home could sell for in as little as 3 minutes with a no-obligation cash offer.
Estimated market value
$1,013,100
- Virginia
- Fairfax County
- Oakton
- 22124
- 9969 Cyrandall Dr
Nearby cities
Nearby neighborhoods
Nearby zip codes
Other Oakton Topics
