Skip main navigation
Off market
  • $310,500

    9969 Grandview Dr, Bradford, OH 45308

    3beds
    1,536sqft
    SingleFamily
    Built in 1974
    1.81 Acres Lot
    $310,500 Zestimate®
    $202/sqft
    $1,640 Estimated rent

    Home value

    $310,500

    $292,000 - $329,000

    $1,640/mo

    Zestimate® history
    Loading
    Loading...

    Owner options

    List your home for rent

    $1,640/mo

    Rent Zestimate®

    Find your next renter with Zillow Rental Manager. Plus, with online applications, you can quickly screen prospective tenants – for free.

    Learn more

    $1,640/mo

    Rent Zestimate®

    Refinance and save

    $1,934/mo

    Est. payment

    Refinancing to a lower rate could help reduce your monthly payments and save thousands over the life of the loan.

    See today's rates

    $1,934/mo

    Est. payment

    Explore your selling options

    Work with a Zillow partner agent

    Leverage their expertise and Zillow's premium Showcase listings to get your home seen by more buyers.

    Get started

    List with your own agent

    Get your home in front of millions of buyers by listing it on Zillow.

    Learn how to do it

    Sell it yourself

    Take full control of how buyers see your home on Zillow by listing For Sale by Owner (FSBO).

    List your home

    What's special

    Brick ranchLarge family roomOpen floor planExercise spaceFlexible roomHuge open spaceEating area

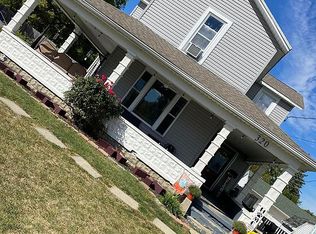
    Welcome to your new home. This brick ranch with a full finished basement sits on a 1.8 acre lot and features 3 bedrooms, 2 full bathrooms, 2 car attached garage, a shed and plenty of storage. The 1,536 square feet on the main floor boasts an open floor plan and a full, finished basement which practically doubles the amount of living space. The layout and location of this house makes it an ideal home for anyone. Whether you’re a young couple, family with children or empty-nester…. this is the perfect home for you. The outside of the home features brick on all 4 sides providing a maintenance-free exterior and the large yard will provide plenty of room for the kids to play or to host large gatherings. The first room you see as you walk through the front door can be used as a living room, dining room or a home office giving the flexibility to allow this home to fit your lifestyle. This flexible room opens into the main living space of the house….. an open floor plan featuring the kitchen with breakfast bar, eating area and the large family room. Off the family room is the Florida room overlooking the backyard where you can relax with your cup of coffee in the morning. Walking down the hall into the bedroom wing, you will find the entries to all 3 bedrooms, a common bathroom and storage closet. The master bedroom features 2 closets and a large en-suite bathroom which includes a soaking tub and separate stand-up shower. Heading into the basement, you will walk into a huge open space which would make a perfect rec room, exercise space, movie area or man cave…. the possibilities are endless. Off to one side, you will find the laundry area and small kitchen space. At the back of the finished basement, there is a wall of closets and the entry into the workshop, utility area and, yes, more storage. This home sits at the edge of town providing the convenience of living in town with the space of country living which gives you the best of both worlds.

    This property is not currently displayed as for sale or rent on Zillow. This may be different from what's on other websites or public sources.
    Facts & features

    Interior

    Bedrooms & bathrooms
    • Bedrooms: 3
    • Bathrooms: 2
    • Full bathrooms: 2
    Heating
    • Forced air, Electric
    Cooling
    • Central
    Appliances
    • Included: Dishwasher, Garbage disposal
    Features
    • Flooring: Carpet, Hardwood
    • Basement: Finished
    • Has fireplace: No
    Interior area
    • Total interior livable area: 1,536 sqft

    Property

    Parking
    • Parking features: Garage - Attached
    Features
    • Exterior features: Brick
    Lot
    • Size: 1.81 Acres
    Details
    • Parcel number: A04240916020110500

    Construction

    Type & style
    • Home type: SingleFamily
    Materials
    • brick
    • Roof: Shake / Shingle
    Condition
    • Year built: 1974

    Community & HOA

    Location
    • Region: Bradford

    Financial & listing details

    • Price per square foot: $202/sqft
    • Tax assessed value: $228,880
    • Annual tax amount: $3,942

    Price history

    DateEventPrice
    8/26/2022Sold$245,000-2%$160/sqft
    Source: Public Record Report a problem
    5/25/2022Pending sale$249,999$163/sqft
    Source: Owner Report a problem
    5/9/2022Listed for sale$249,999$163/sqft
    Source: Owner Report a problem

    Public tax history

    YearProperty taxesTax assessment
    2024$3,942 -0.3%$80,110
    2023$3,955 +32.5%$80,110 +60.9%
    2022$2,985 +11.2%$49,800
    2021$2,685 +0.3%$49,800
    2020$2,677 +7.3%$49,800 +10.5%
    2019$2,494 +0.1%$45,080
    2018$2,492 +60.1%$45,080
    2017$1,557 $45,080 -9.1%
    2016$1,557 -1.3%$49,570
    2015$1,577 $49,570
    Find assessor info on the county website

    Neighborhood: 45308

    Nearby schools

    GreatSchools rating
    Get pre-qualified for a loan
    At Zillow Home Loans, we can pre-qualify you in as little as 5 minutes with no impact to your credit score.

    An equal housing lender. NMLS #10287.
