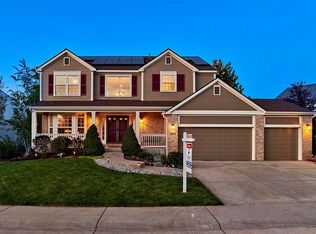
Calling all entertainers and cozy fireplace cuddlers! This stunning 2-story home in the heart of Heather Hills is your ticket to spacious living.
Imagine this: you throw open the grand double doors and BAM! Sunshine floods the open floor plan. Your guests gather around the massive custom kitchen (cabinets galore!), where conversations flow as easily as the wine. Summer nights? Huge deck for grilling, chilling, and admiring the view. Winter blues? Snuggle by one of two fireplaces - one downstairs, one in your private primary suite (king-size bed dreams await!).
Upstairs, find two bright bedrooms and a cozy nook perfect for getting lost in a good book. But wait, there's more! The finished walk-out basement boasts another bedroom, a full bathroom, AND a killer hangout space with a built-in bar and fridge. Working from home? We've got you covered with a main-floor office that even has a connecting bathroom.
Here's the kicker: this beauty is move-in ready, with new upgrades galore (kitchen, floors, shutters, dishwasher - see the full list in documents!). Plus, meticulous landscaping with new drip lines ensures your yard and plants flourishes.
Did we mention storage? Because between the three-car garage and the enormous basement storage room, you'll never have to fight over closet space again. Top it all off with access to the amazing Highlands Ranch community amenities, and you've got a recipe for pure amazingness.
Don't let this one slip away - schedule your showing today!
Sold for $860,000
$860,000
9969 Heatherwood Lane, Highlands Ranch, CO 80126
4beds
3,561sqft
Single Family Residence
Built in 2000
7,405.2 Square Feet Lot
$877,300 Zestimate®
$242/sqft
$4,459 Estimated rent
Home value
$877,300
$833,000 - $921,000
$4,459/mo
Zestimate® history
Owner options
List your home for rent
$4,459/mo
Rent Zestimate®
Find your next renter with Zillow Rental Manager. Plus, with online applications, you can quickly screen prospective tenants – for free.
$4,459/mo
Rent Zestimate®
Refinance and save
$5,211/mo
Est. payment
Refinancing to a lower rate could help reduce your monthly payments and save thousands over the life of the loan.
$5,211/mo
Est. payment
Explore your selling options
Work with a Zillow partner agent
Leverage their expertise and Zillow's premium Showcase listings to get your home seen by more buyers.
Get startedList with your own agent
Get your home in front of millions of buyers by listing it on Zillow.
Learn how to do itSell it yourself
Take full control of how buyers see your home on Zillow by listing For Sale by Owner (FSBO).
List your homeWhat's special
Zillow last checked:
Listing updated:
Listed by:
Sarah Warne 303-895-7225 sarah@sarahwarnehomes.com,
eXp Realty, LLC
Bought with:
Kerri Dowling, 100034768
EXIT Realty DTC, Cherry Creek, Pikes Peak.
Source: REcolorado as distributed by MLS GRID,MLS#: 3574611
Facts & features
Interior
Bedrooms & bathrooms
- Bedrooms: 4
- Bathrooms: 4
- Full bathrooms: 4
- Main level bathrooms: 1
Primary bedroom
- Description: Spacious, Fireplace
- Level: Upper
Bedroom
- Level: Upper
Bedroom
- Level: Upper
Bedroom
- Level: Basement
Primary bathroom
- Description: 5pc Bath
- Level: Upper
Bathroom
- Level: Main
Bathroom
- Level: Upper
Bathroom
- Level: Basement
Family room
- Description: Open Floor Plan, Open To Kitchen
- Level: Main
Great room
- Description: Built-Ins, Wet-Bar, Fridge, Walk-Out
- Level: Basement
Kitchen
- Description: Fully Renovated Kitchen
- Level: Main
Laundry
- Description: Laundry / Mud Room Right Off Garage
- Level: Main
Living room
- Description: Living Room Right Off The Entrance
- Level: Main
Office
- Description: Connects To Bathroom
- Level: Main
Heating
- Forced Air, Natural Gas
Cooling
- Central Air
Appliances
- Included: Bar Fridge, Dishwasher, Disposal, Dryer, Freezer, Gas Water Heater, Microwave, Oven, Range, Range Hood, Refrigerator, Self Cleaning Oven, Trash Compactor, Washer
Features
- Built-in Features, Ceiling Fan(s), Eat-in Kitchen, Five Piece Bath, Granite Counters, High Speed Internet, Kitchen Island, Open Floorplan, Primary Suite, Smoke Free, Vaulted Ceiling(s), Walk-In Closet(s), Wet Bar
- Flooring: Carpet, Laminate, Tile, Wood
- Windows: Window Coverings
- Basement: Bath/Stubbed,Daylight,Finished,Full,Walk-Out Access
- Number of fireplaces: 2
- Fireplace features: Family Room, Gas, Master Bedroom
- Common walls with other units/homes: No Common Walls
Interior area
- Total structure area: 3,561
- Total interior livable area: 3,561 sqft
- Finished area above ground: 2,404
- Finished area below ground: 722
Property
Parking
- Total spaces: 3
- Parking features: Concrete
- Attached garage spaces: 3
Features
- Levels: Two
- Stories: 2
- Patio & porch: Deck, Front Porch
- Exterior features: Private Yard
- Fencing: Full
Lot
- Size: 7,405 sqft
- Features: Landscaped, Many Trees, Sprinklers In Front, Sprinklers In Rear
Details
- Parcel number: R0408734
- Zoning: PDU
- Special conditions: Standard
Construction
Type & style
- Home type: SingleFamily
- Architectural style: Traditional
- Property subtype: Single Family Residence
Materials
- Brick, Wood Siding
- Foundation: Raised
Condition
- Updated/Remodeled
- Year built: 2000
Utilities & green energy
- Sewer: Public Sewer
- Water: Public
- Utilities for property: Cable Available, Electricity Connected, Internet Access (Wired), Natural Gas Connected, Phone Available
Community & neighborhood
Security
- Security features: Carbon Monoxide Detector(s)
Location
- Region: Highlands Ranch
- Subdivision: Heather Hills
HOA & financial
HOA
- Has HOA: Yes
- HOA fee: $168 quarterly
- Amenities included: Fitness Center, Park, Playground, Pool, Sauna, Spa/Hot Tub, Tennis Court(s), Trail(s)
- Association name: Highlands Ranch Community Association
- Association phone: 303-791-2500
Other
Other facts
- Listing terms: 1031 Exchange,Cash,Conventional,FHA,Jumbo,VA Loan
- Ownership: Individual
- Road surface type: Paved
Price history
| Date | Event | Price |
|---|---|---|
| 6/17/2024 | Sold | $860,000+1.3%$242/sqft |
Source:  REcolorado as distributed by MLS GRID #3574611 Report a problem REcolorado as distributed by MLS GRID #3574611 Report a problem | ||
| 5/20/2024 | Pending sale | $849,000$238/sqft |
Source: REcolorado as distributed by MLS GRID #3574611 Report a problem | ||
| 5/16/2024 | Listed for sale | $849,000+83.8%$238/sqft |
Source: REcolorado as distributed by MLS GRID #3574611 Report a problem | ||
| 7/28/2016 | Sold | $462,000+24.9%$130/sqft |
Source: Public Record Report a problem | ||
| 5/18/2004 | Sold | $369,900+19.4%$104/sqft |
Source: Public Record Report a problem | ||
| 6/1/2000 | Sold | $309,900$87/sqft |
Source: Public Record Report a problem | ||
Public tax history
| Year | Property taxes | Tax assessment |
|---|---|---|
| 2025 | $5,180 +0.2% | $53,960 -8% |
| 2024 | $5,171 +39.7% | $58,640 -1% |
| 2023 | $3,700 -3.8% | $59,210 +46.2% |
| 2022 | $3,848 | $40,500 -2.8% |
| 2021 | -- | $41,660 +6.8% |
| 2020 | $3,617 +11.1% | $39,000 |
| 2019 | $3,256 0% | $39,000 +13.2% |
| 2018 | $3,256 +9.8% | $34,450 |
| 2017 | $2,965 +2.2% | $34,450 +4.1% |
| 2016 | $2,901 -2.1% | $33,090 |
| 2015 | $2,964 +9.5% | $33,090 +18.5% |
| 2014 | $2,707 | $27,920 |
| 2013 | -- | $27,920 +2.7% |
| 2012 | -- | $27,190 |
| 2011 | -- | $27,190 -7.1% |
| 2010 | -- | $29,270 -3% |
| 2009 | $1,444 | $30,160 |
| 2008 | -- | $30,160 +8.9% |
| 2007 | -- | $27,700 |
| 2006 | $2,650 +3.9% | $27,700 +3.9% |
| 2004 | $2,552 -32.1% | $26,670 -1.2% |
| 2003 | $3,756 | $26,990 +3.5% |
| 2002 | -- | $26,070 +15.4% |
| 2001 | $2,235 | $22,600 |
Find assessor info on the county website
Neighborhood: 80126

Nearby schools
GreatSchools rating
- 9/10Heritage Elementary SchoolGrades: PK-6Distance: 0.3 mi
- 5/10Mountain Ridge Middle SchoolGrades: 7-8Distance: 1 mi
- 9/10Mountain Vista High SchoolGrades: 9-12Distance: 1.3 mi
Schools provided by the listing agent
- Elementary: Heritage
- Middle: Mountain Ridge
- High: Mountain Vista
- District: Douglas RE-1
Source: REcolorado as distributed by MLS GRID. This data may not be complete. We recommend contacting the local school district to confirm school assignments for this home.
Get a cash offer in 3 minutes
Find out how much your home could sell for in as little as 3 minutes with a no-obligation cash offer.
Estimated market value
$877,300
Get a cash offer in 3 minutes
Find out how much your home could sell for in as little as 3 minutes with a no-obligation cash offer.
Estimated market value
$877,300
- Colorado
- Douglas County
- Highlands Ranch
- 80126
- 9969 Heatherwood Lane
Nearby cities
Nearby zip codes
Other Highlands Ranch Topics
