Skip main navigation
Sold for $1,050,000
  • $1,050,000

    9969 Humphrey Rd, Cincinnati, OH 45242

    4beds
    3,515sqft
    Single Family Residence
    Built in 1994
    0.62 Acres Lot
    $1,053,400 Zestimate®
    $299/sqft
    $5,173 Estimated rent

    Home value

    $1,053,400

    $1.00M - $1.11M

    $5,173/mo

    Zestimate® history
    Loading
    Loading...

    Owner options

    List your home for rent

    $5,173/mo

    Rent Zestimate®

    Find your next renter with Zillow Rental Manager. Plus, with online applications, you can quickly screen prospective tenants – for free.

    Learn more

    $5,173/mo

    Rent Zestimate®

    Refinance and save

    $6,708/mo

    Est. payment

    Refinancing to a lower rate could help reduce your monthly payments and save thousands over the life of the loan.

    See today's rates

    $6,708/mo

    Est. payment

    Explore your selling options

    Work with a Zillow partner agent

    Leverage their expertise and Zillow's premium Showcase listings to get your home seen by more buyers.

    Get started

    List with your own agent

    Get your home in front of millions of buyers by listing it on Zillow.

    Learn how to do it

    Sell it yourself

    Take full control of how buyers see your home on Zillow by listing For Sale by Owner (FSBO).

    List your home

    What's special

    Move-in-ready brick homeGas fireplaceOpen floor planWet barFormal dining room
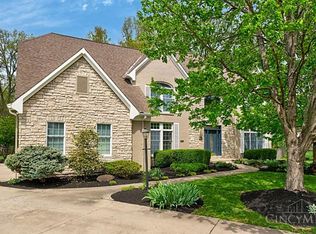
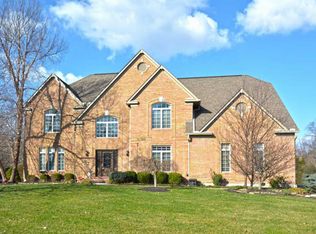
    Move-In-Ready brick home for sale in the Indian Hill School District in Symmes Township. This 4 BR, 4.5 bath home sits on .62 acre at the end of the private drive with over 5,000 sf including the finished lower level. Open floor plan with a 2 story entry, and soaring cathedral ceiling in the light filled family room with gas fireplace, and wet bar. The kitchen includes SS appliances with double oven & a down draft cooktop. HW floors and new carpet throughout. Study, with built in bookshelves. The formal dining room, adjoins the large living room with a cozy gas fireplace. Enjoy outdoor living on the super sized 40' X 31' composite deck. The 2nd floor has a Master Suite with a sitting room, lg walk in closet & ensuite. 3 secondary bedrooms with their own bathrooms. The finished lower level has 9' ceilings, a full bath, and plenty of storage. 2 tankless water heaters, and zoned HVAC for maximum efficiency. Oversized 3 car garage, and paved driveway that holds 18 cars.

    Zillow last checked:

    Listing updated:

    Listed by:

    William Burress III (513)239-7040,

    Red 1 Realty

    Bought with:

    Andrea L deStefano, 2002005515

    Sibcy Cline Inc.

    Source: DABR MLS,MLS#: 963838MLS LogoOriginating MLS: Dayton Area Board of REALTORS

    Facts & features

    Interior

    Bedrooms & bathrooms
    • Bedrooms: 4
    • Bathrooms: 5
    • Full bathrooms: 4
    • 1/2 bathrooms: 1
    • Main level bathrooms: 1
    Primary bedroom
    • Level: Second
    • Dimensions: 20 x 14
    Bedroom
    • Level: Second
    • Dimensions: 14 x 13
    Bedroom
    • Level: Second
    • Dimensions: 13 x 12
    Bedroom
    • Level: Second
    • Dimensions: 15 x 13
    Breakfast room nook
    • Level: Main
    • Dimensions: 13 x 12
    Dining room
    • Level: Main
    • Dimensions: 17 x 15
    Entry foyer
    • Level: Main
    • Dimensions: 14 x 11
    Family room
    • Level: Main
    • Dimensions: 22 x 18
    Kitchen
    • Features: Eat-in Kitchen
    • Level: Main
    • Dimensions: 13 x 13
    Laundry
    • Level: Main
    • Dimensions: 8 x 8
    Living room
    • Level: Main
    • Dimensions: 21 x 15
    Office
    • Level: Main
    • Dimensions: 14 x 10
    Other
    • Level: Second
    • Dimensions: 14 x 11
    Heating
    • Forced Air, Natural Gas
    Cooling
    • Central Air
    Appliances
    • Included: Gas Water Heater, Tankless Water Heater
    Features
    • Ceiling Fan(s), Cathedral Ceiling(s), Greenhouse Window, Intercom, Jetted Tub, Kitchen Island, Kitchen/Family Room Combo, Pantry, Vaulted Ceiling(s), Walk-In Closet(s)
    • Windows: Bay Window(s), Casement Window(s), Double Hung, Double Pane Windows, Insulated Windows
    • Basement: Finished
    • Number of fireplaces: 2
    • Fireplace features: Two, Gas
    Interior area
    • Total structure area: 3,515
    • Total interior livable area: 3,515 sqft

    Property

    Parking
    • Total spaces: 3
    • Parking features: Garage
    • Garage spaces: 3
    Features
    • Levels: Two
    • Stories: 2
    • Patio & porch: Deck
    • Exterior features: Deck, Fence
    • Fencing: Partial
    Lot
    • Size: 0.62 Acres
    Details
    • Parcel number: 6200160042200
    • Zoning: Residential
    • Zoning description: Residential
    • Other equipment: Intercom

    Construction

    Type & style
    • Home type: SingleFamily
    • Architectural style: Traditional
    • Property subtype: Single Family Residence
    Materials
    • Brick, Frame
    Condition
    • Year built: 1994

    Community & HOA

    Community
    • Subdivision: Humphrey Hills Sub
    HOA
    • Has HOA: Yes
    • HOA fee: $1,000 annually
    • HOA name: Self Managed
    Location
    • Region: Cincinnati

    Financial & listing details

    • Price per square foot: $299/sqft
    • Tax assessed value: $902,120
    • Annual tax amount: $13,727
    • Date on market: 7/9/2026

    Price history

    DateEventPrice
    7/29/2026Sold$1,050,000+7.7%$299/sqft
    Source: DABR MLS #963838 Report a problem
    7/10/2026Pending sale$975,000$277/sqft
    Source: Cincy MLS #1884009 Report a problem
    7/9/2026Listed for sale$975,000$277/sqft
    Source: Cincy MLS #1884009 Report a problem

    Public tax history

    YearProperty taxesTax assessment
    2025$13,727 +3.4%$315,742
    2024$13,280 +0.3%$315,742
    2023$13,238 +13%--
    2022$11,713 +13.3%$228,449
    2021$10,334 $228,449 +0%
    2020$10,334 +4.3%$228,448 +8%
    2019$9,911 +8.2%$211,526
    2018$9,157 $211,526
    2017$9,157 -0.9%$211,526 +0.8%
    2016$9,245 $209,864
    2015$9,245 +1.7%$209,864
    2014$9,090 +7.5%$209,864 +11%
    2013$8,453 -4.8%$189,067
    2012$8,876 +2.2%$189,067
    2011$8,681 -9.2%$189,067 -13.9%
    2010$9,559 +6.3%$219,475
    2009$8,989 +1.7%$219,475
    2008$8,838 -2.3%$219,475 -4%
    2007$9,043 +2.8%$228,620
    2006$8,796 -1.5%$228,620
    2005$8,926 +10.7%$228,620 +15.9%
    2003$8,064 -1.5%$197,190
    2002$8,183 +17.3%$197,190 +16.4%
    2001$6,979 +3.7%$169,400
    2000$6,730 $169,400
    Find assessor info on the county website

    Neighborhood: 45242

    Nearby schools

    GreatSchools rating
    Schools provided by the listing agent
    • District: Indian Hill

    Source: DABR MLS. This data may not be complete. We recommend contacting the local school district to confirm school assignments for this home.

    Get a cash offer in 3 minutes
    Find out how much your home could sell for in as little as 3 minutes with a no-obligation cash offer.
    Estimated market value
    $1,053,400
    Get a cash offer in 3 minutes
    Find out how much your home could sell for in as little as 3 minutes with a no-obligation cash offer.
    Estimated market value
    $1,053,400